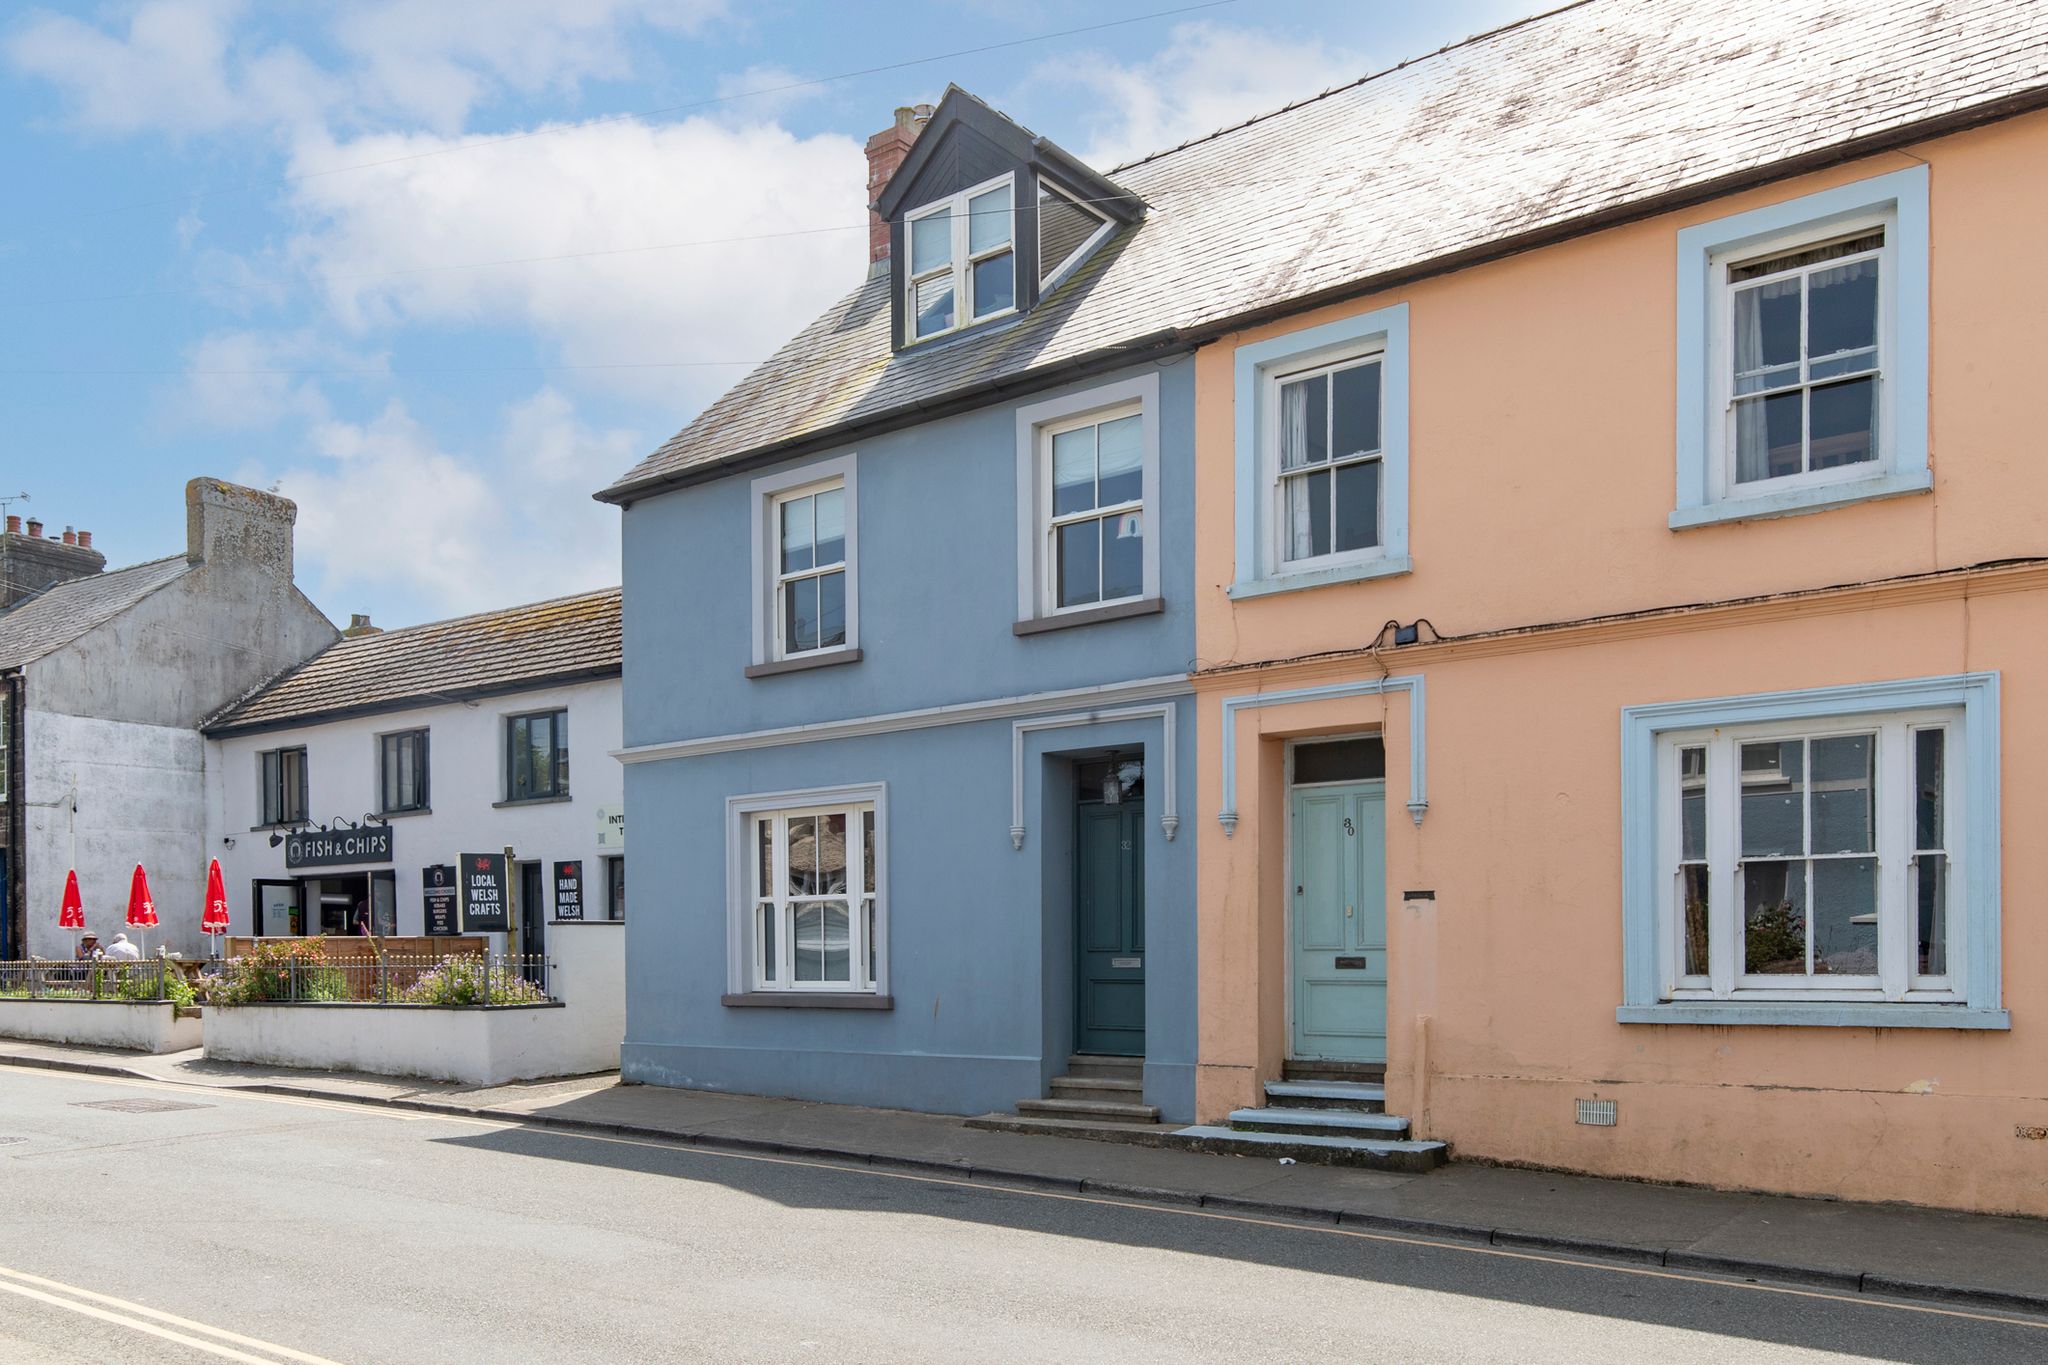
Offers over £600,000
High Street, St Davids, Pembrokeshire
5 bed · 3 bath · Semi detached
- Private garden
- Patio
- Driveway parking
- Council tax E
Country Living Group View on agent sitefor High Street, St Davids, Pembrokeshire (opens in new tab)
Showing 12 of 37 photos.
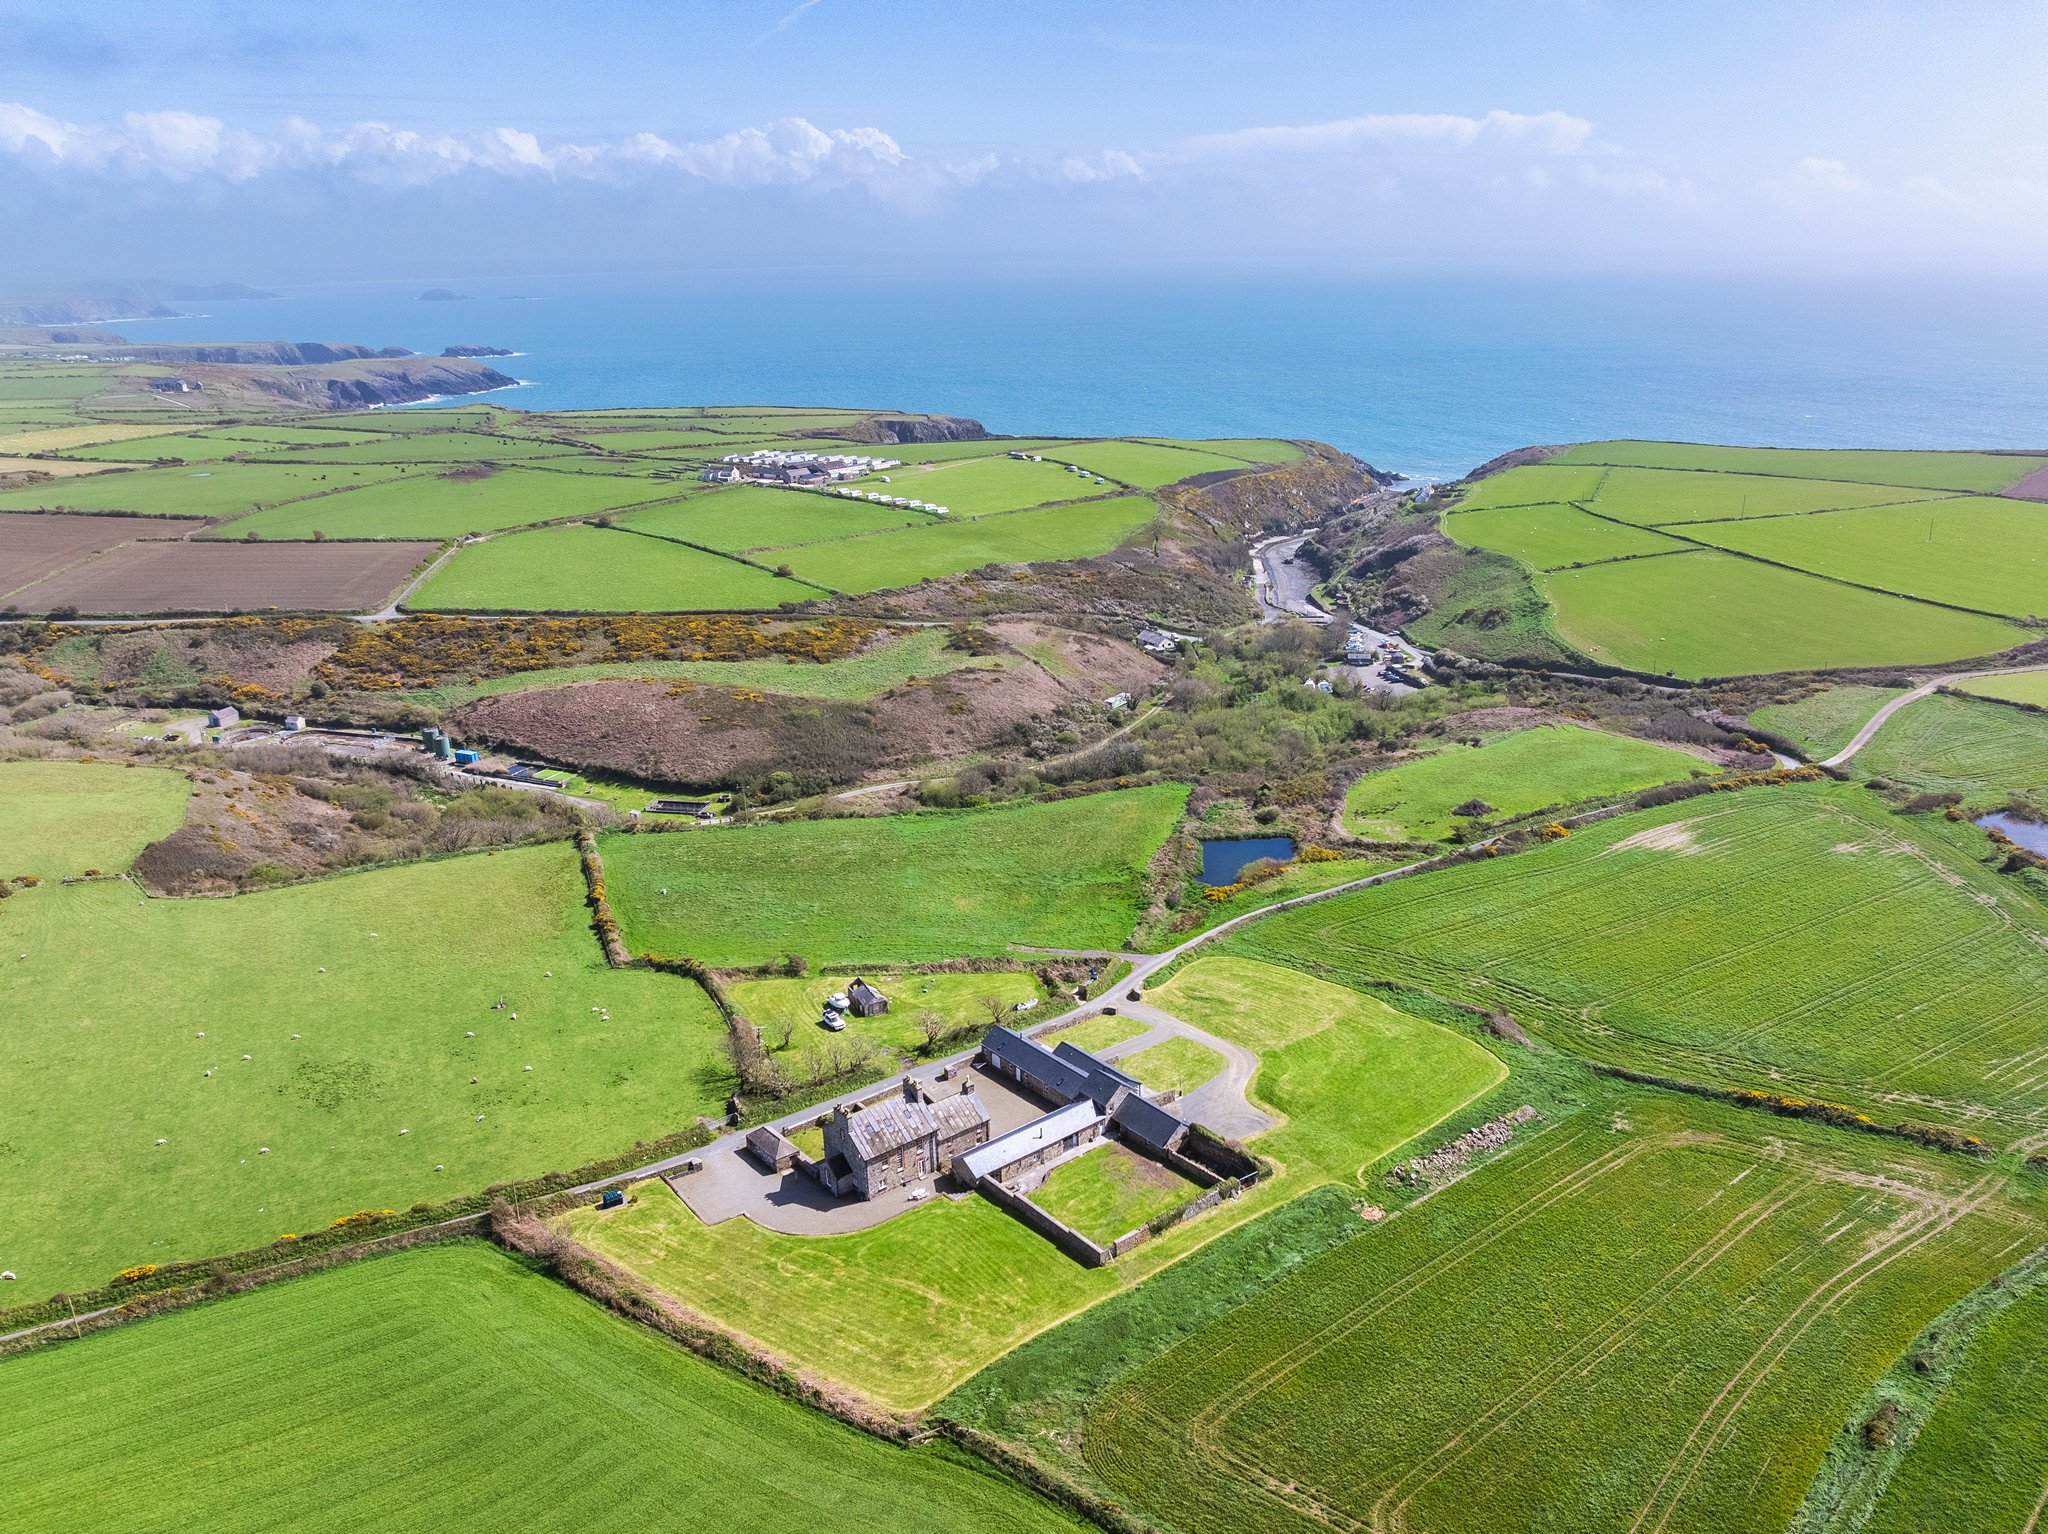
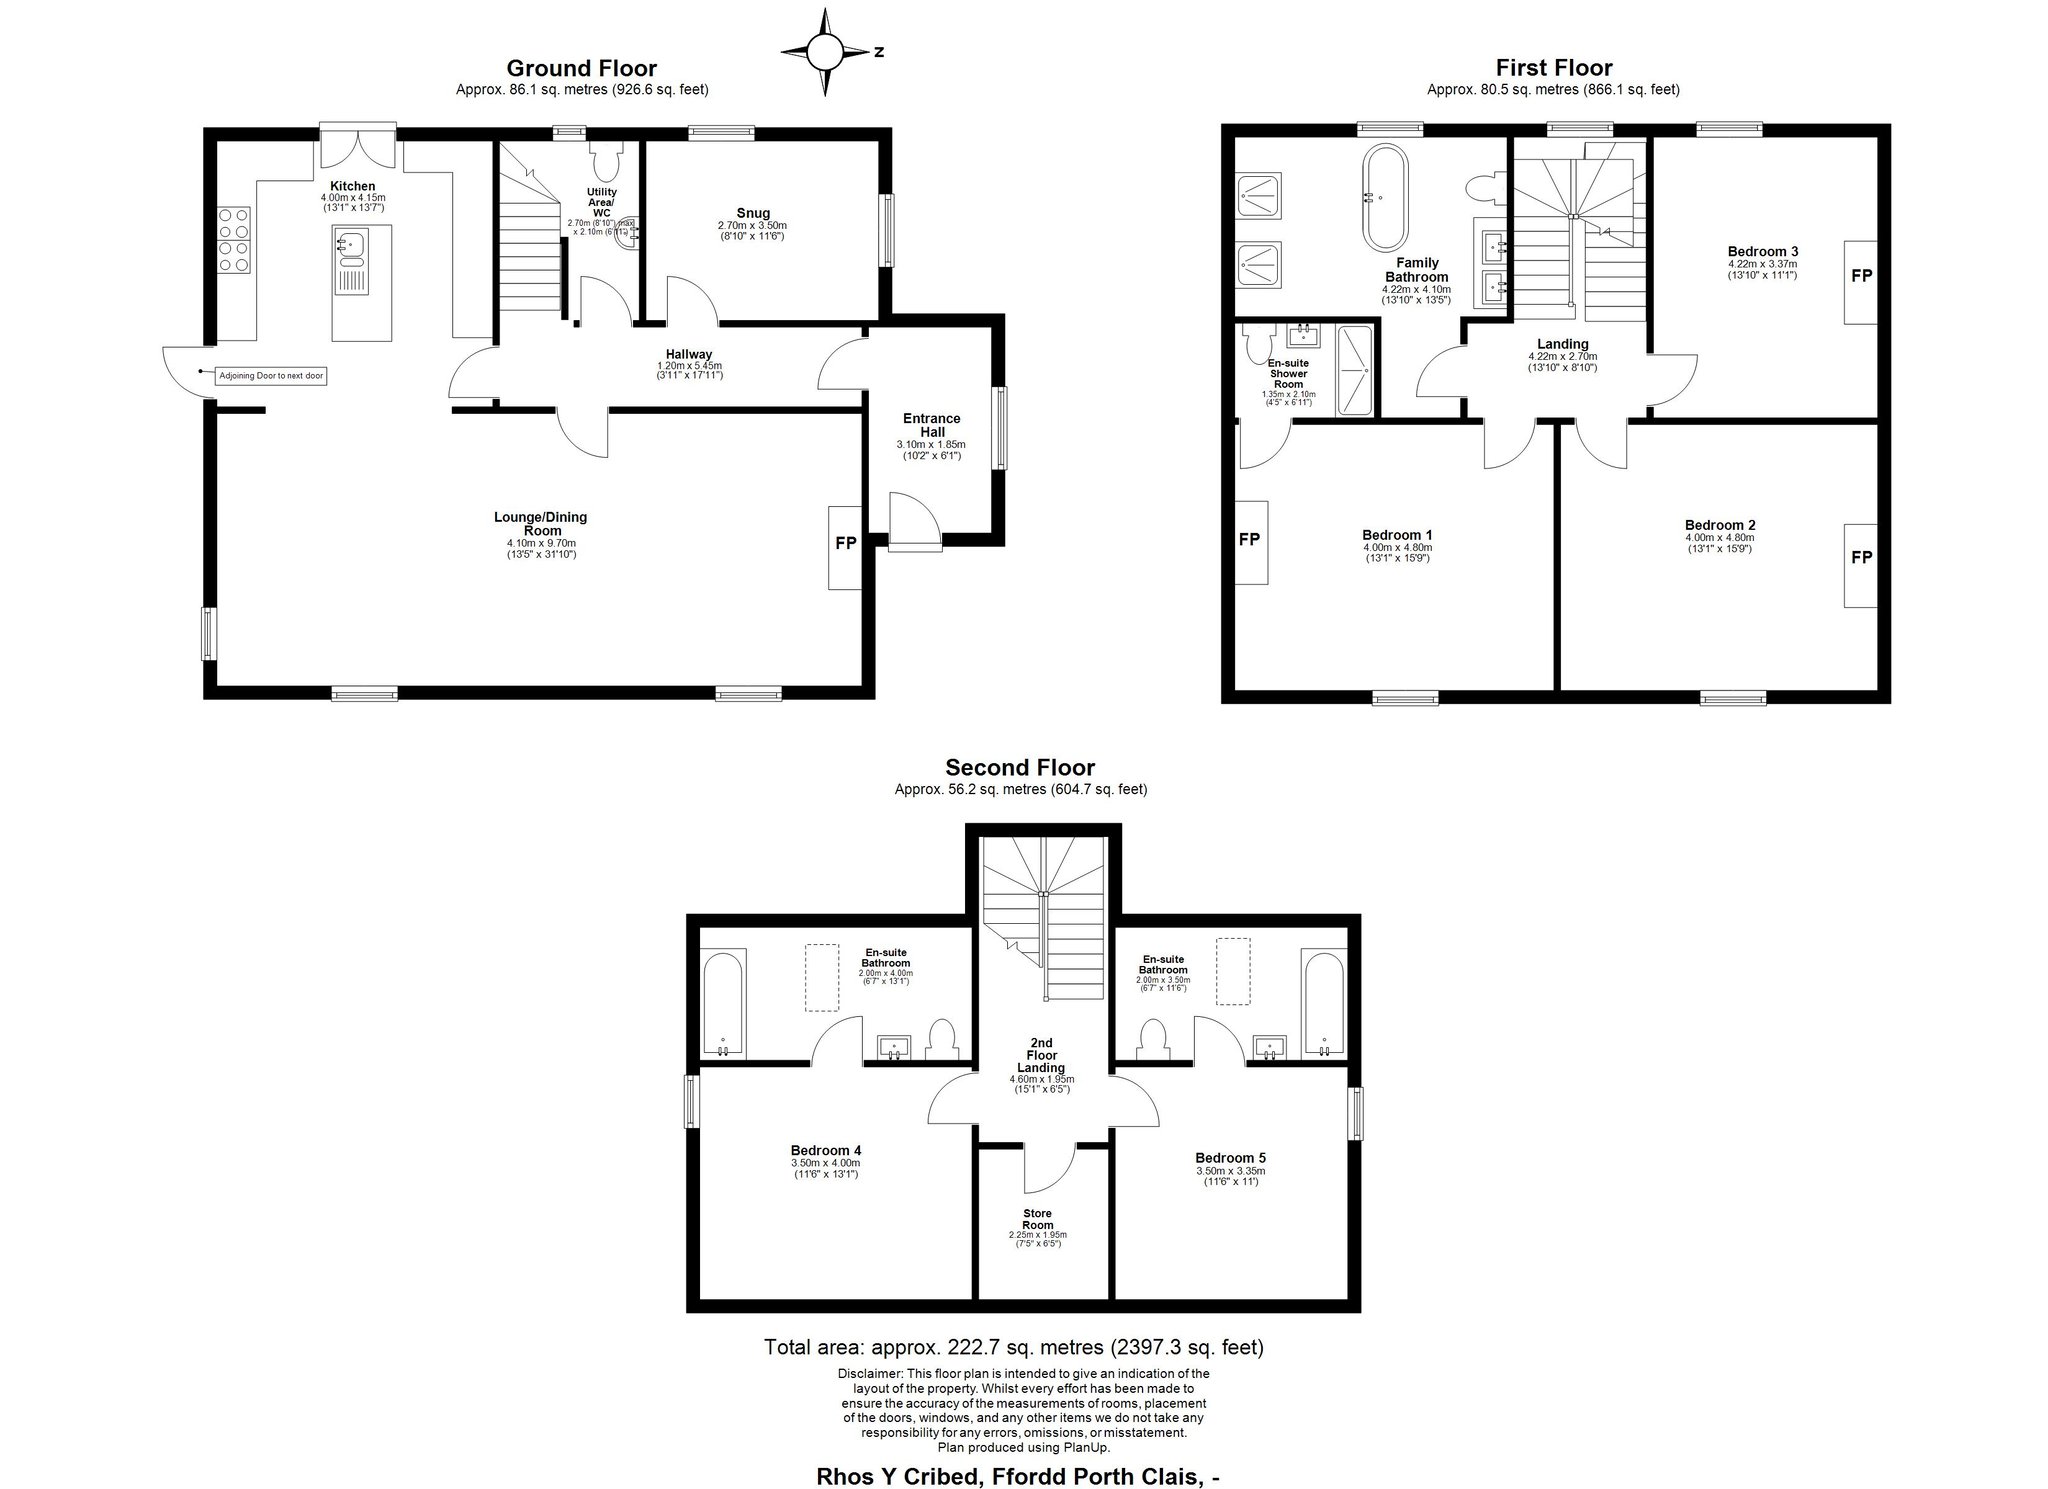
Main House Entrance Porch Entering the property from the large parking area, you arrive in the porch on the side of the home. This space has a beautiful quarry tile floor underfoot and a large window to the side. There is an internal door leading into the main hallway. Main Hallway This hall runs through the centre of the home and boasts matching tiles to the porch. To your right is a door to the snug and utility, with the stairs to the upper floors beyond. There is a door to the main sitting room on your left and a door into the kitchen at the end of the hall. Snug This cosy space is found to the rear of the home and has windows to two sides. The room is finished with original large slate flagstone flooring and is a great additional reception room or home office. Sitting Room The main sitting room is positioned at the front of the property and has a large picture window looking out over the garden and across towards St Davids Cathedral to the left and the coast to the right. The space has a wood-burning stove as a focal point and opens into the dining room to the side. The room is finished with oak flooring which extends into the dining room. Dining Room This room has windows to the front and side with views of the countryside and coast and offers ample space for a large dining table. The dining room also has a built-in cupboard for glassware on the internal wall. A large archway opens into the kitchen. Kitchen The kitchen is found at the rear of the property and offers a superbly finished space with glazed doors out to the gardens. The room provides a great range of bespoke cabinetry and appliances, with a central island and breakfast bar perfect for informal entertaining. The kitchen has a lockable internal door leading into Y Bwthyn next door. A door on the inner wall leads back into the main hallway. Utility / Cloakroom Positioned next to the staircase to the first floor is a door leading down to the utility/cloakroom. This room houses the home’s heating system along with a lavatory and hand basin. There is space and plumbing for a washing machine, along with a window to the rear. First Floor Landing The lovely original staircase takes you up past a large picture window to the first-floor landing. The landing has doors to bedrooms one, two, and three, along with the family bathroom. The staircase continues up to the second floor. Bedroom 1 The master bedroom enjoys lovely views down the valley toward Porthclais and has a feature fireplace as a focal point. The room has original exposed floorboards, which run throughout this level, and a door leading into the ensuite shower room. Ensuite Shower Room This space offers a walk-in shower, along with a lavatory and hand basin set in a vanity unit. Bedroom 2 Found at the front of the property, this space has lovely views over open countryside and back towards St Davids. The room has a feature fireplace and ample space for bedroom furniture. Bedroom 3 Positioned at the rear of the home, this space has a large window looking out over the garden and farmland along with a feature fireplace. Family Bathroom The family bathroom is a truly luxurious space. It offers a feature freestanding roll-top bath with superb views to the rear. A walk-in double shower is positioned next to it, with a lavatory and dual hand basins completing the amenities. Second Floor Landing The staircase continues past the continuous first floor picture window and up to the second-floor landing with rooflight. This space has doors to the two bedrooms on this floor along with a door to a large storage cupboard. Bedroom 4 With lovely, elevated views down the valley to the coast, this bedroom is full of character and enjoys exposed beams above. The space is beautifully finished and has a door to the ensuite bathroom. Ensuite Bathroom This space has a rooflight to the rear and offers a bath with shower over, lavatory, and hand basin. Bedroom 5 Another generously sized double, this room has views over the countryside to the north and benefits from exposed beams. Ensuite Bathroom The ensuite bathroom for this bedroom mirrors the one next door and offers a bath with shower over, lavatory, and hand basin. Y Bwthyn Entrance Porch Entering from the front, you arrive in an enclosed porch with a window and a door opening into a utility cupboard. A glazed door leads into the main living area. Cloakroom Positioned at the front, this space offers a lavatory and hand basin and has a window to the front. Open Plan Living Area This delightful space forms a welcoming hub for the home. It offers ample room for seating and dining and features a wood-burning stove set in an inglenook fireplace. There is a door to the kitchen at the rear and an internal door to the main house. At the far side, the staircase rises to the first floor with storage beneath. Kitchen Found at the rear, the kitchen offers an excellent range of fitted appliances and storage. There is a door to the side and a window to the rear. First Floor Landing Running through the centre of the first floor, this bright landing is lit by two skylights and has doors to the three bedrooms and family bathroom. Bedroom 1 The first door on your left leads into this large double, which enjoys a window to the front and a built-in storage cupboard. Bedroom 2 Found at the left-hand end of the hallway, this room looks out over countryside towards Porthclais and offers ample space for freestanding furniture, along with a characterful stepped stone fireplace feature. Bedroom 3 Found at the rear, this bedroom features a cleverly crafted raised double bed set above the stepped fireplace below. The room has a window to the rear. Family Bathroom Situated at the rear, this bathroom offers a bath with shower over, lavatory, and hand basin set on a vintage vanity unit. The room has a low-level window to the rear. External Rhos Y Cribed enjoys its own private driveway off this quiet country lane, leading to a large parking area with ample space for numerous vehicles and an electric car charging point. There is a stone outbuilding to the side of the driveway of the main Farmhouse building, perfect for storage. Both the main house and Y Bwthyn enjoy their own walled front gardens with lovely views down the valley to the coast. Y Bwthyn’s front garden also boasts a small well – with raised stone-wall surround. To the rear of the Farmhouse is a very large lawned garden offering numerous options for a buyer. The space is level and enjoys views over the surrounding countryside, enhancing the sense of peace and seclusion. Directions Approaching the site on the A487 from Haverfordwest proceed through Newgale and Solva following signs for St Davids. When you reach the city proceed over the roundabout and head downhill into the city centre. At the bottom of the square take the first exit onto Goat Street. Proceed on, following the road downhill and bearing right as goat street and catherine street divide. Continue, ignoring the turning on your right. Proceed out of St Davids following signs for Porthclais and continue until you reach this pretty harbour and beach. Follow the road round and uphill and continue out of the valley. Rhos y Cribed will be found after a short distance on your left-hand side with the main house being accessed via the third driveway (Y Bwthyn is the second driveway). What3Words location for entrance to property: ///listings.slippery.brotherly Disclaimer 1.Money laundering regulations: Intending purchasers will be asked to produce identification documentation at a later stage, and we would ask for your co-operation in order that there will be no delay in agreeing the sale. 2. General: While we endeavour to make our sales particulars fair, accurate and reliable, they are only a general guide to the property and, accordingly, if there is any point which is of particular importance to you, please contact the office and we will be pleased to check the position for you, especially if you are contemplating travelling some distance to view the property. 3. Any measurements and distances indicated are supplied for guidance only and as such must be considered incorrect. 4. Services: Please note we have not tested the services or any of the equipment or appliances in this property, accordingly we strongly advise prospective buyers to commission their own survey or service reports before finalising their offer to purchase. 5. These particulars are issued in good faith but do not constitute representations of fact or form part of any offer or contract. The matters referred to in these particulars should be independently verified by prospective buyers or tenants. Neither the Country Living Group nor any of its employees or agents has any authority to make or give any representation or warranty whatever in relation to this property.
 Open full-size floorplan (opens in new tab)
 Offers over £600,000
5 bed · 3 bath · Semi detached
Offers over £500,000
3 bed · 1 bath · Terraced
Guide price £795,000
6 bed · 1 bath · Other
Guide price £595,000
5 bed · 3 bath · Terraced
Guide price £1,500,000
4 bed · 3 bath · Land
Guide price £875,000
5 bed · 4 bath · Land
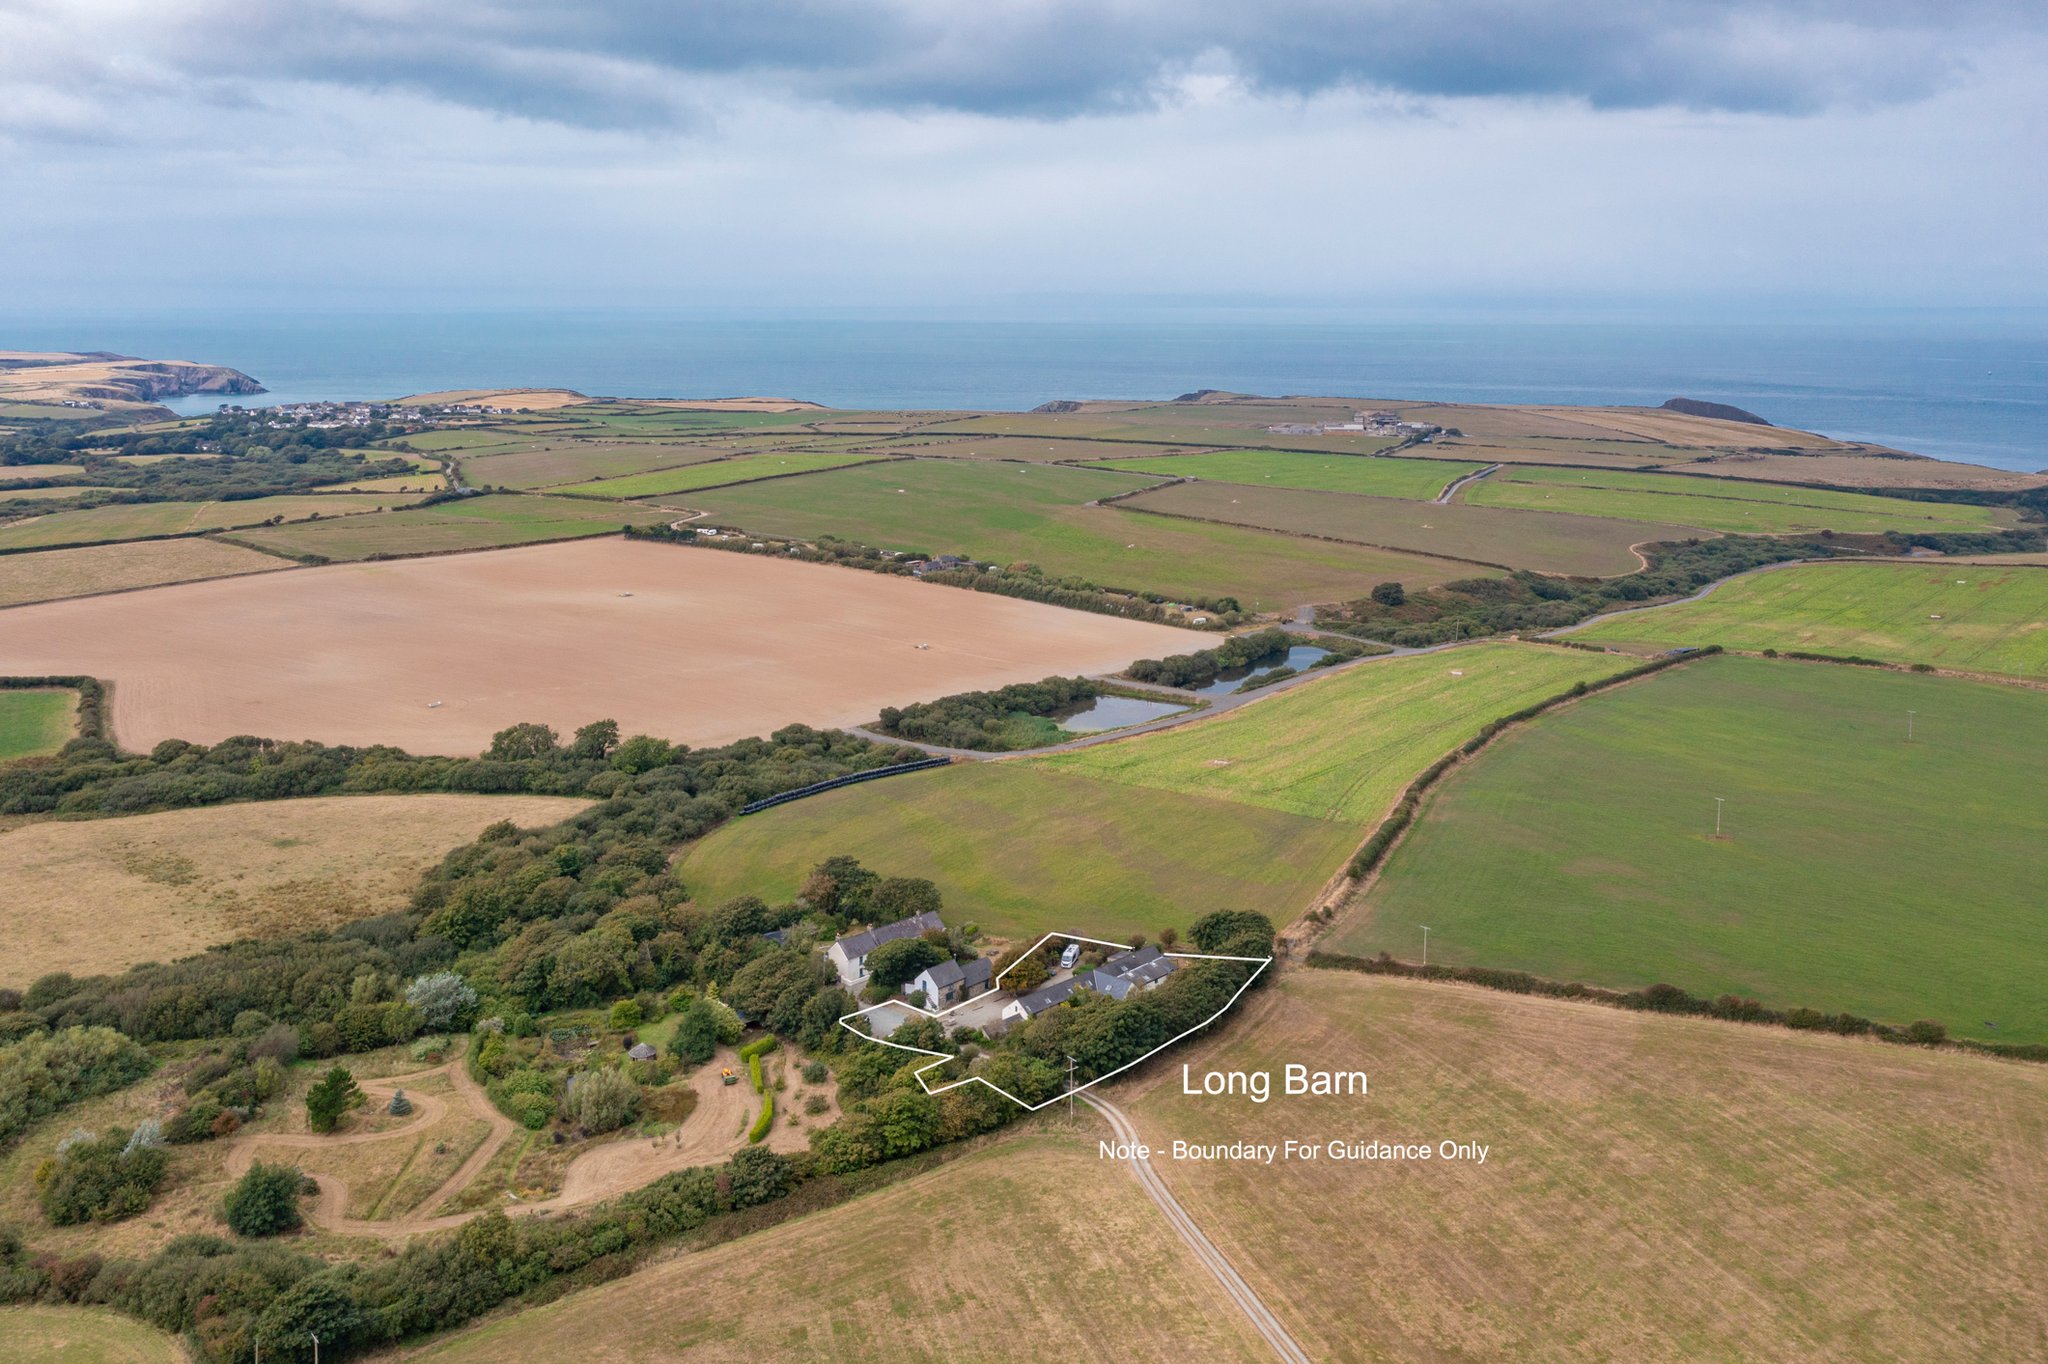
Guide price £650,000
3 bed · 1 bath · Terraced

Offers over £675,000
4 bed · 2 bath · Detached