Guide price £795,000
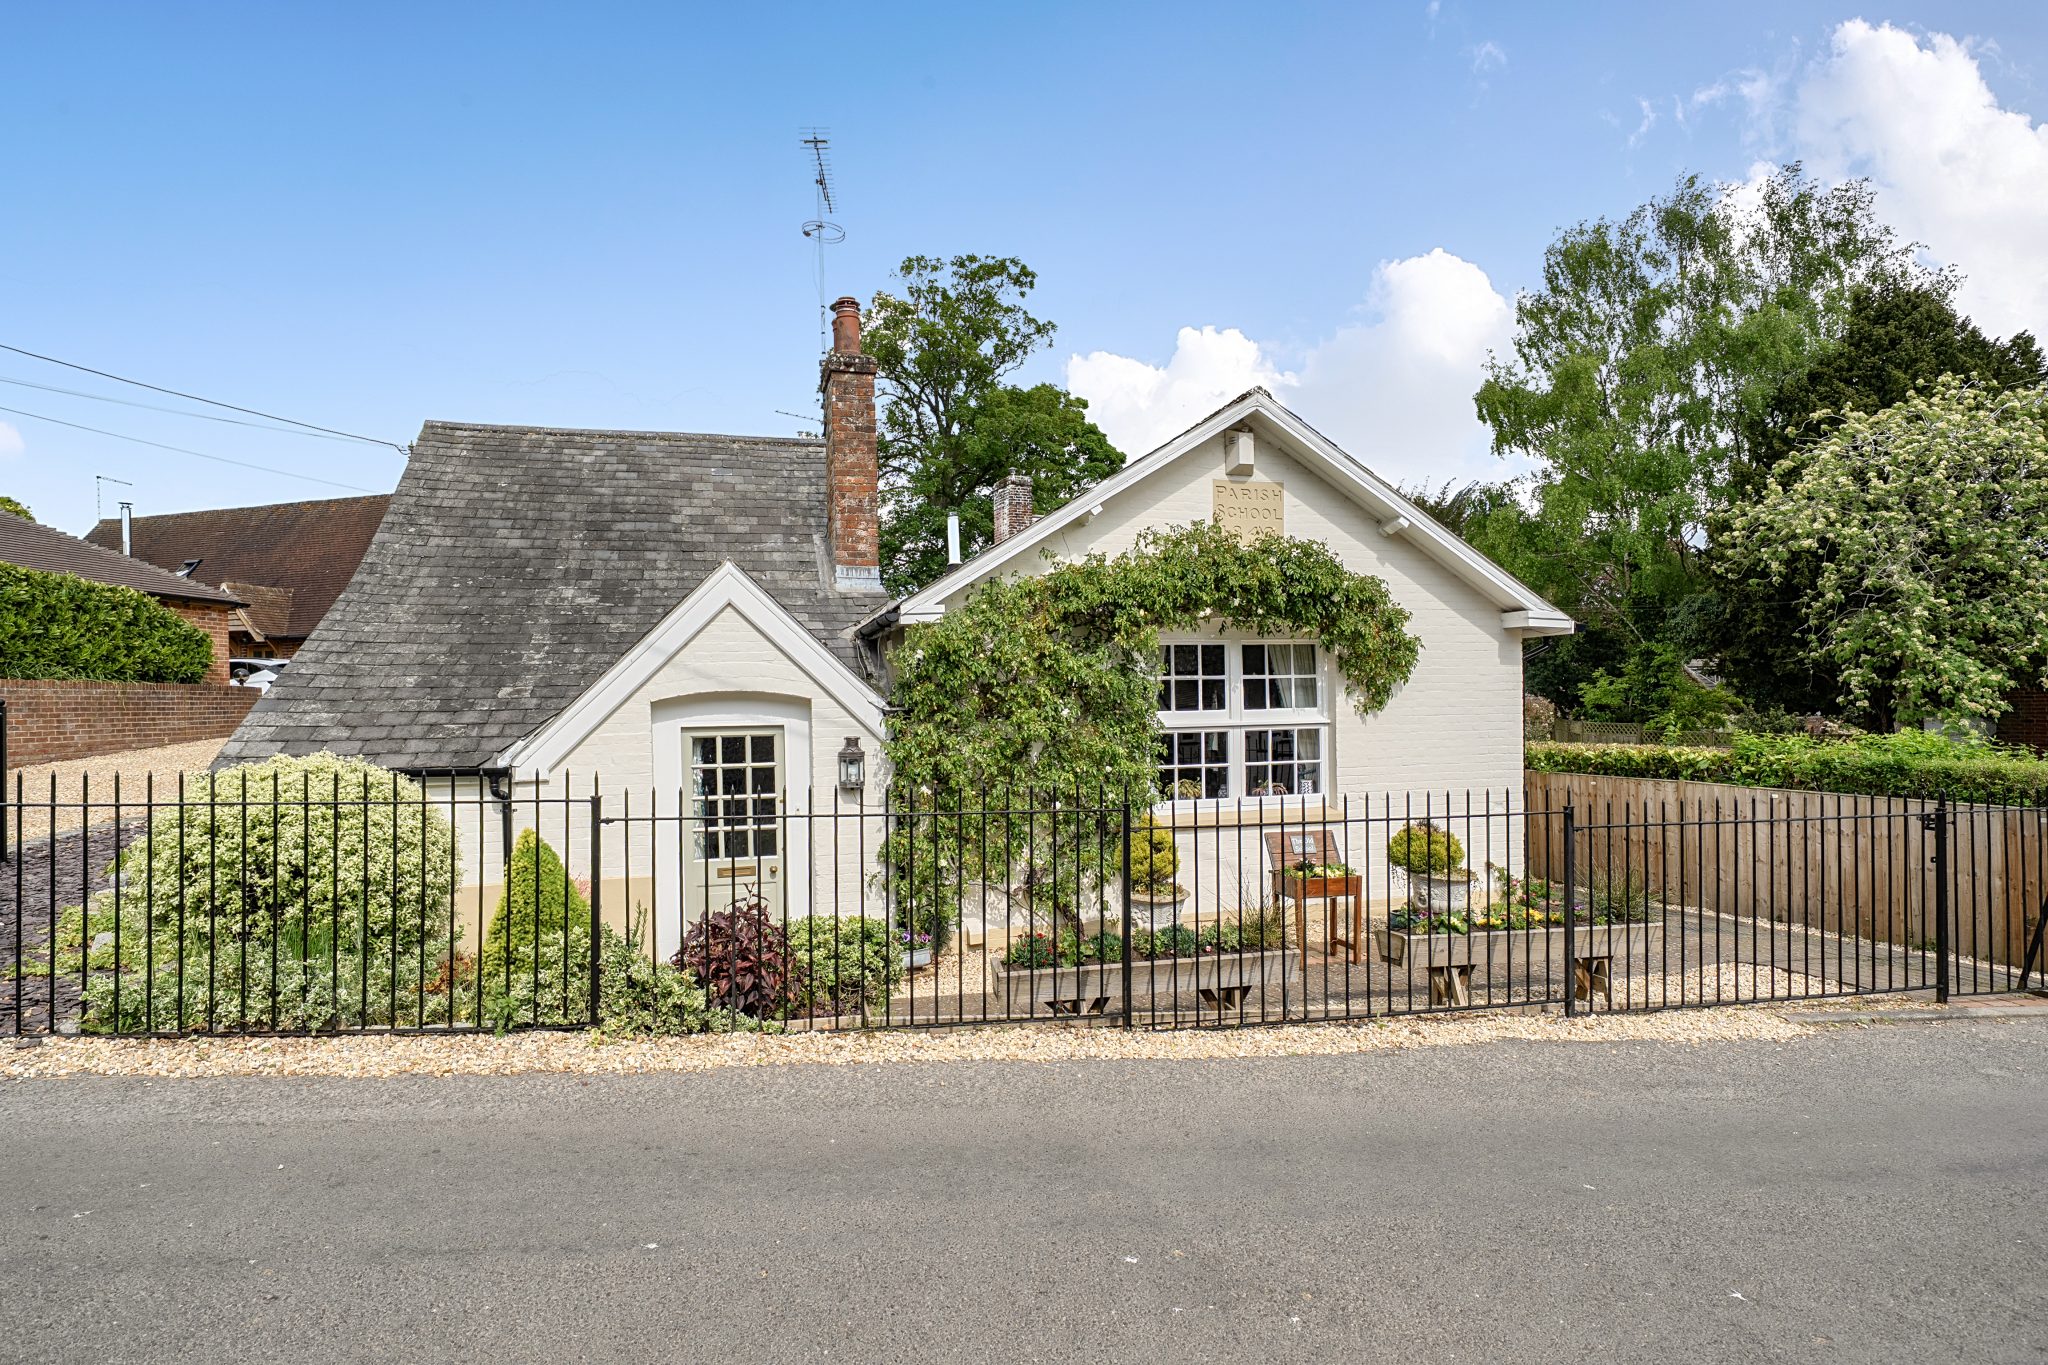
The Old School, Lees Hill, South Warnborough
3 bed · 2 bath · Detached
- Private garden
- Patio
- Driveway parking
- Chain free
- Council tax E
Showing 12 of 23 photos.
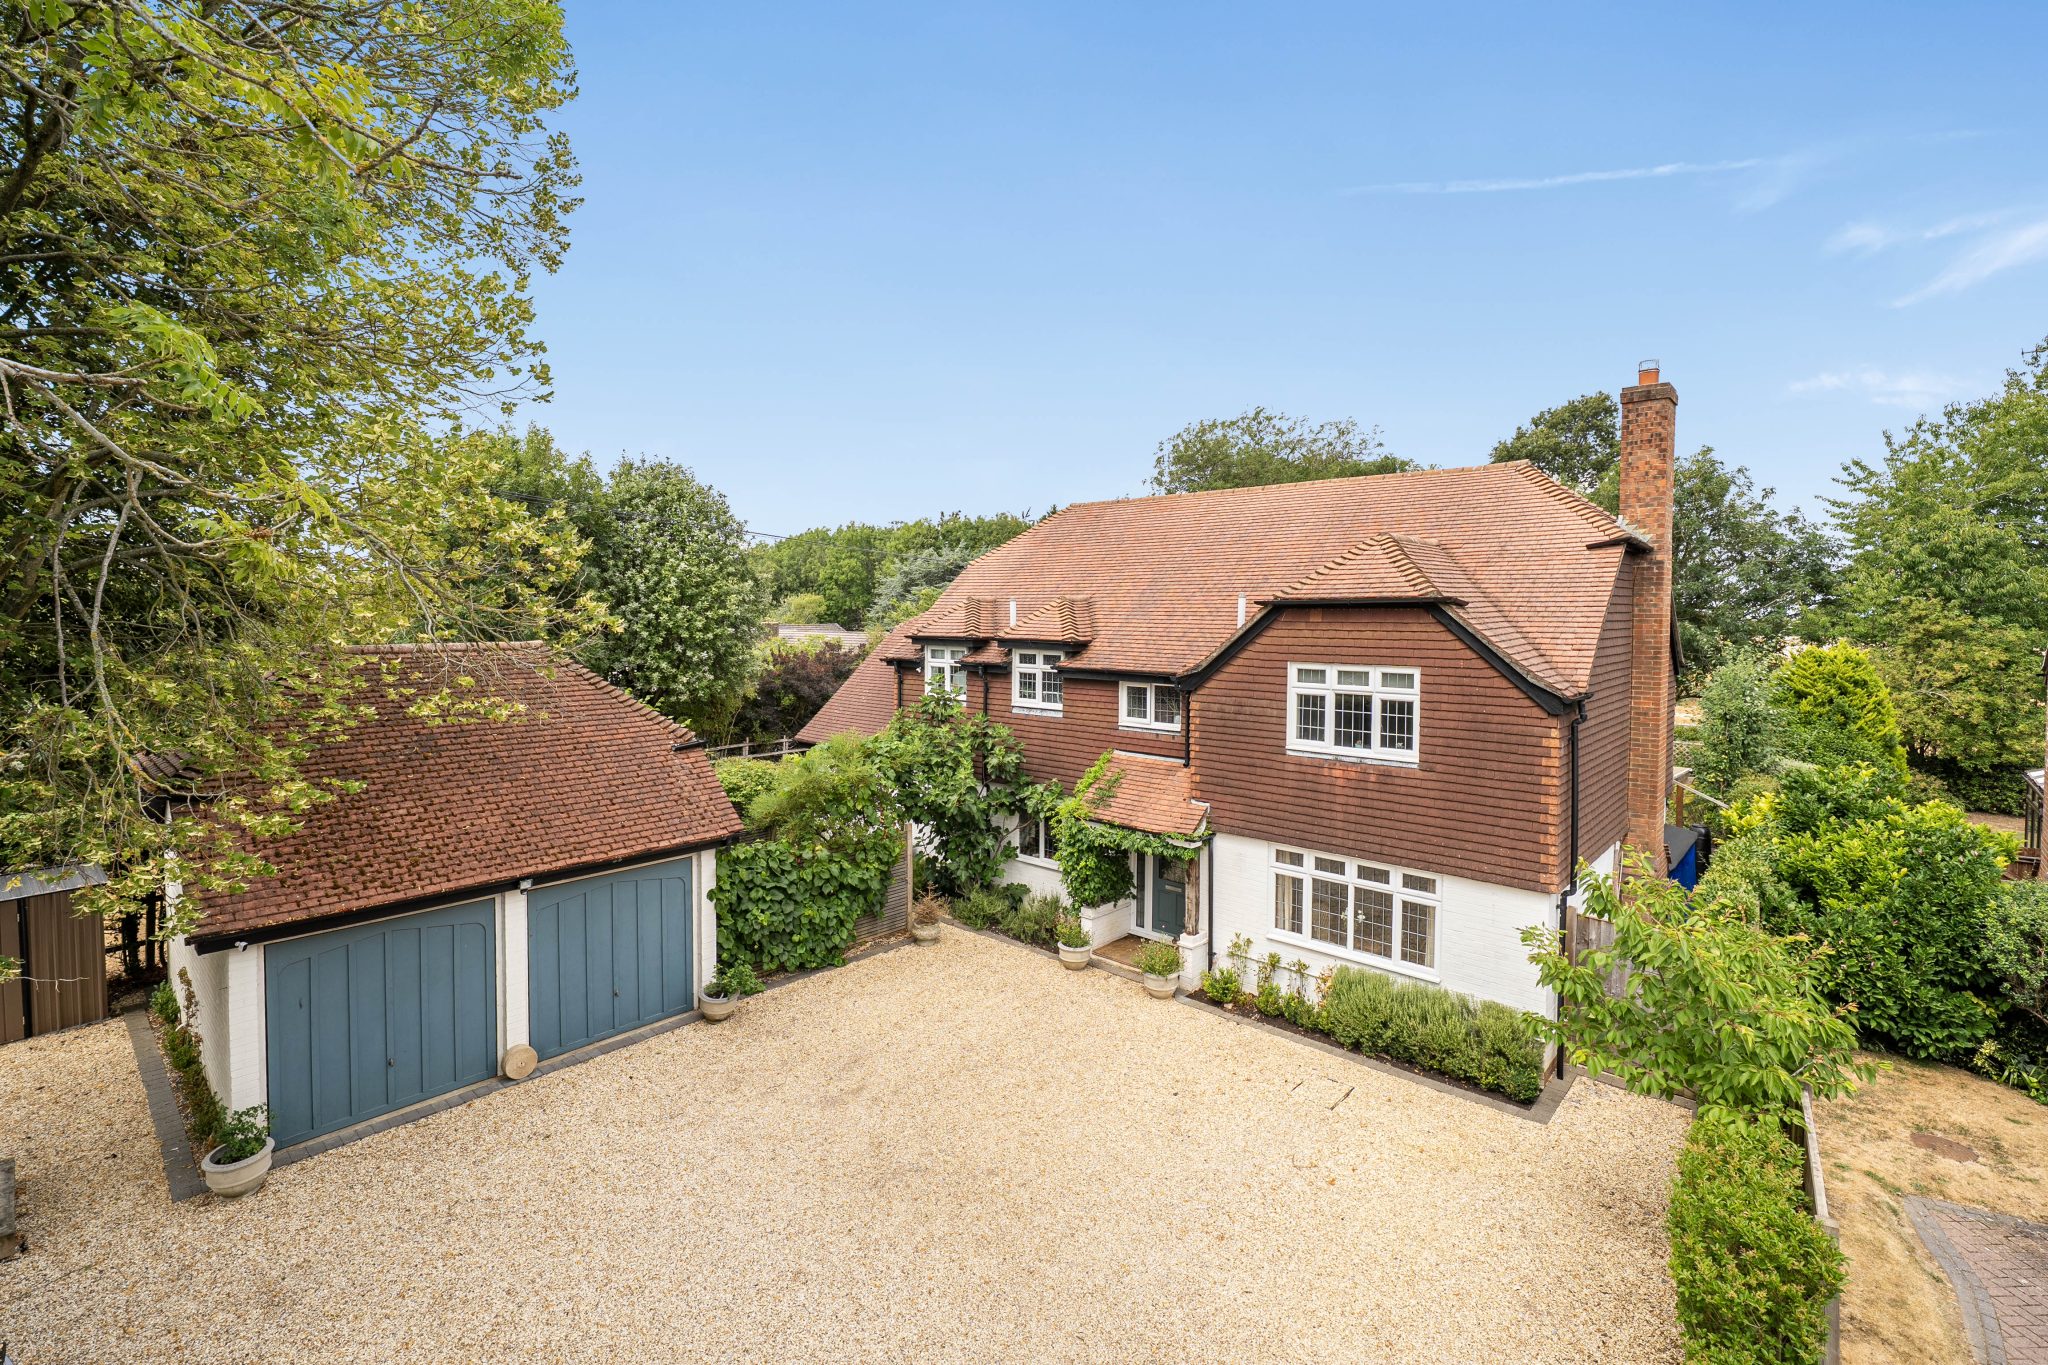
This substantial and beautifully presented four-bedroom detached family home is situated on the edge of the highly desirable Hampshire village of South Warnborough, enjoying stunning views across the surrounding countryside. This exceptional home combines generous living space within a sought-after village location, a rare opportunity for families seeking both comfort and lifestyle. You are welcomed into a generous entrance hall. This spacious entrance hall provides a welcoming first impression and leads to the heart of the home, a well-appointed kitchen/dining room. Featuring integrated appliances, a central island, and ample space for dining, this impressive room is ideal for both everyday family life and entertaining. Double doors open onto a patio and the rear garden, seamlessly connecting the indoor and outdoor living spaces, creating the perfect space for entertaining and family gatherings. A separate utility room, accessed from the kitchen, offers additional storage and practical side access. The elegant dual-aspect living room is flooded with natural light and centred around a charming open fireplace, with French doors providing direct access to the rear garden. Additional ground floor accommodation includes a cosy snug/family room with log burning stove, which could also serve as a fifth bedroom if required, together with a separate study ideal for home working and a convenient cloakroom/WC. Upstairs, the property offers four well-proportioned bedrooms. The impressive principal suite features a walk-in dressing room, useful eaves storage, and a stylish en-suite bathroom with both a bath and separate shower. The remaining bedrooms are served by a contemporary fitted shower room. The gardens and grounds are a standout feature of the property, providing a beautiful and thoughtfully designed setting with a variety of spaces to enjoy throughout the year. To the rear of the house, a covered paved terrace, creates an ideal space for outdoor dining, entertaining,. The landscaped rear garden has been carefully arranged to make the most of its attractive setting and includes a selection of mature fruit trees, including pear, plum, and apple. A raised decked seating area occupies one corner of the garden, enjoying delightful views across the adjoining fields and open farmland. A charming 'secret garden', enclosed by an attractive trellis adorned with climbing plants, provides a further secluded and inviting space for outdoor entertaining or peaceful relaxation. To the front, the property is approached via a generous gated shingle driveway, providing ample off-road parking and access to the detached double garage. Useful timber storage areas are located to one side of the property.
 Open full-size floorplan (opens in new tab)
 Guide price £795,000
3 bed · 2 bath · Detached
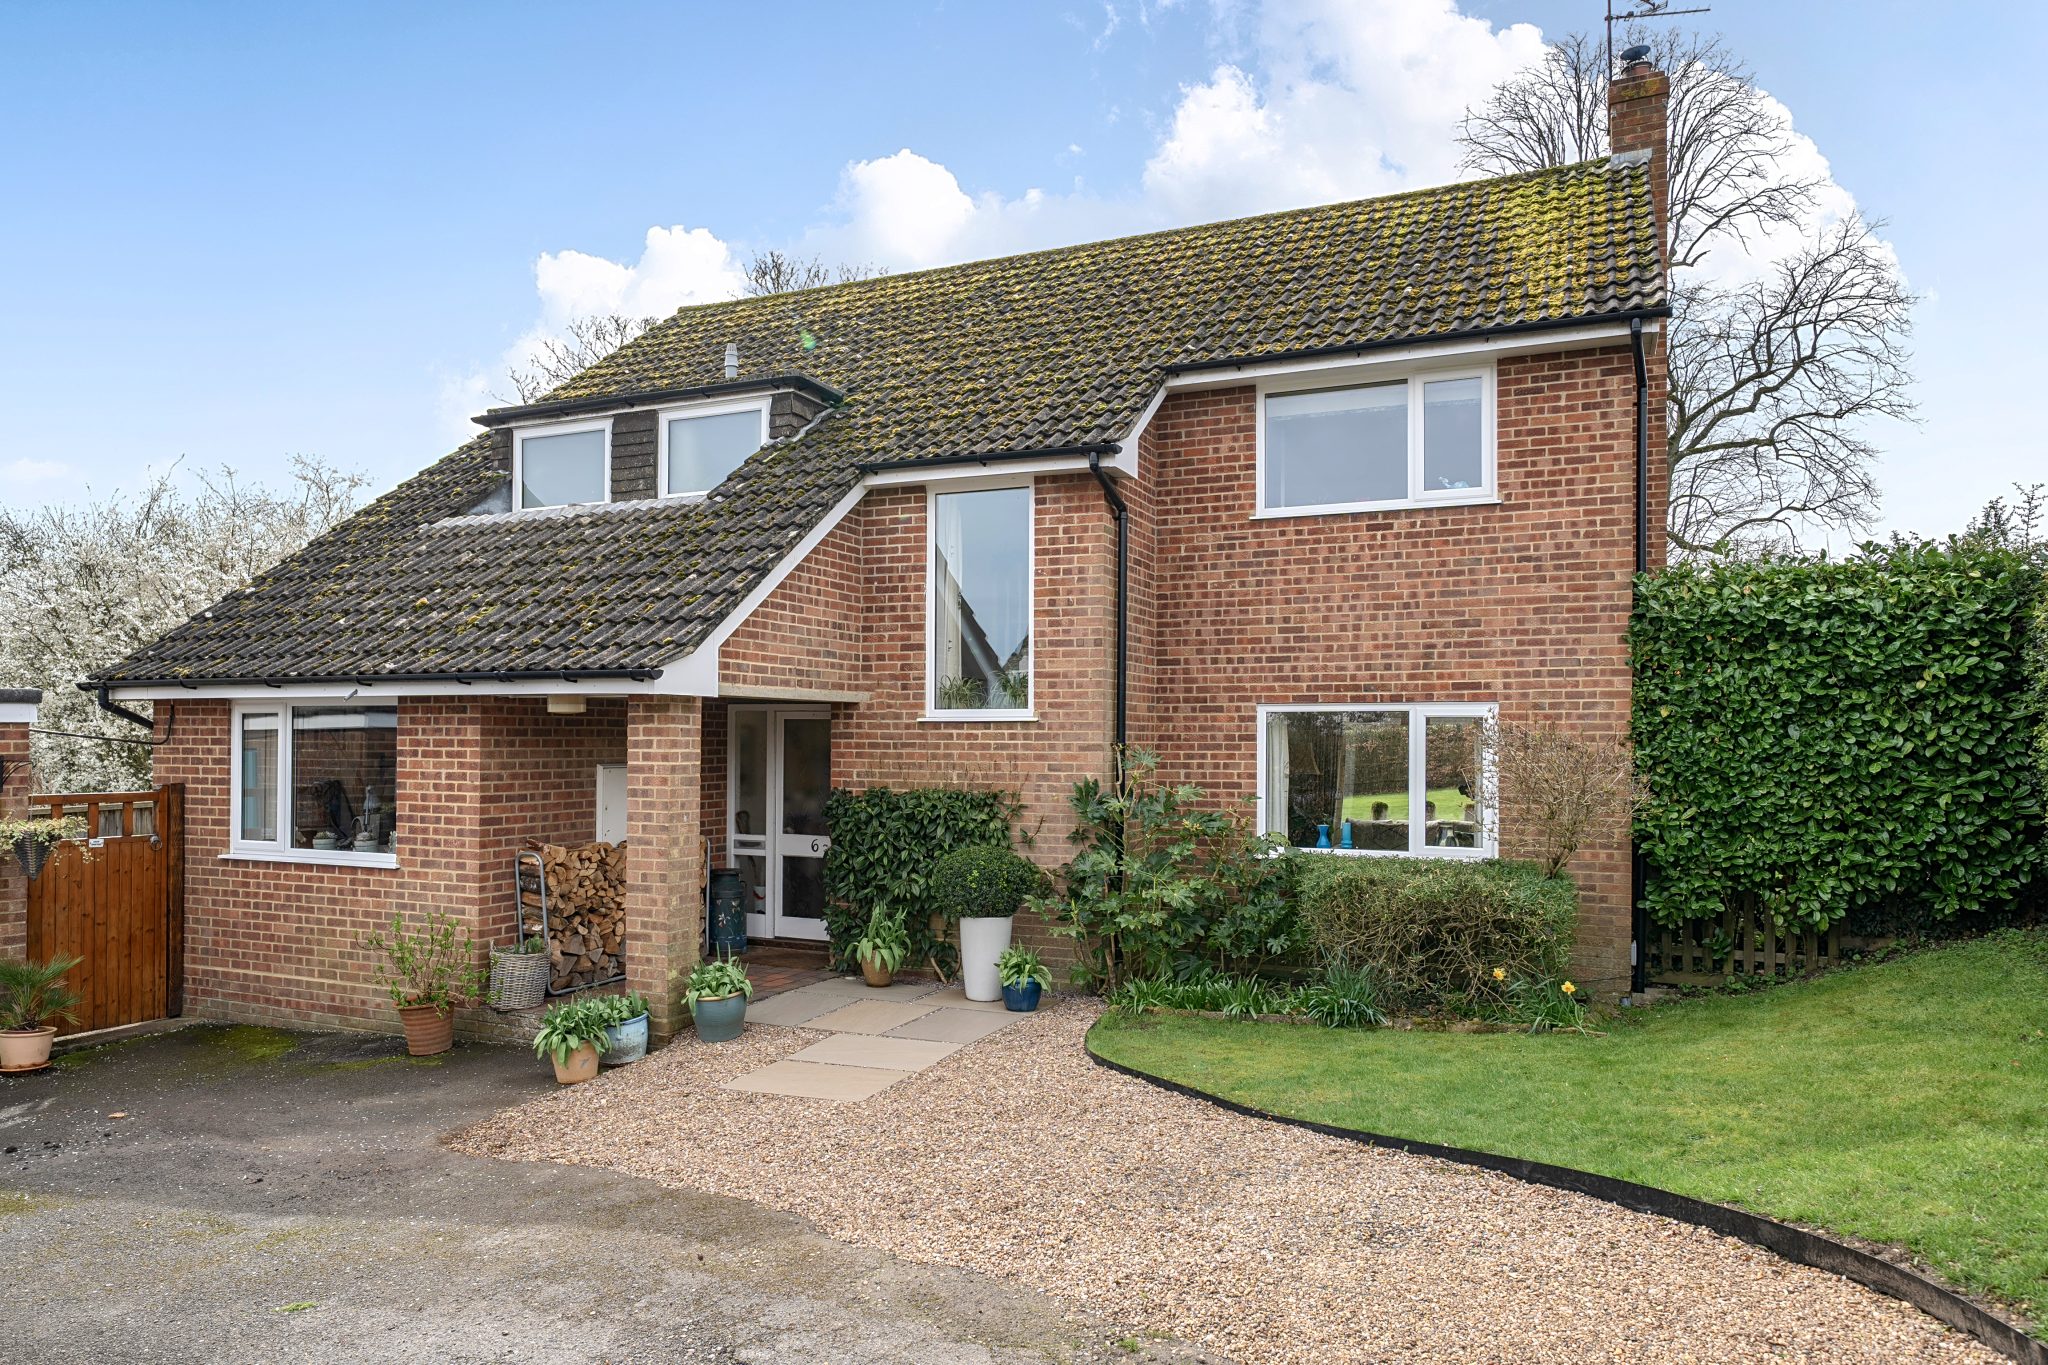
Guide price £840,000
4 bed · 2 bath · Detached
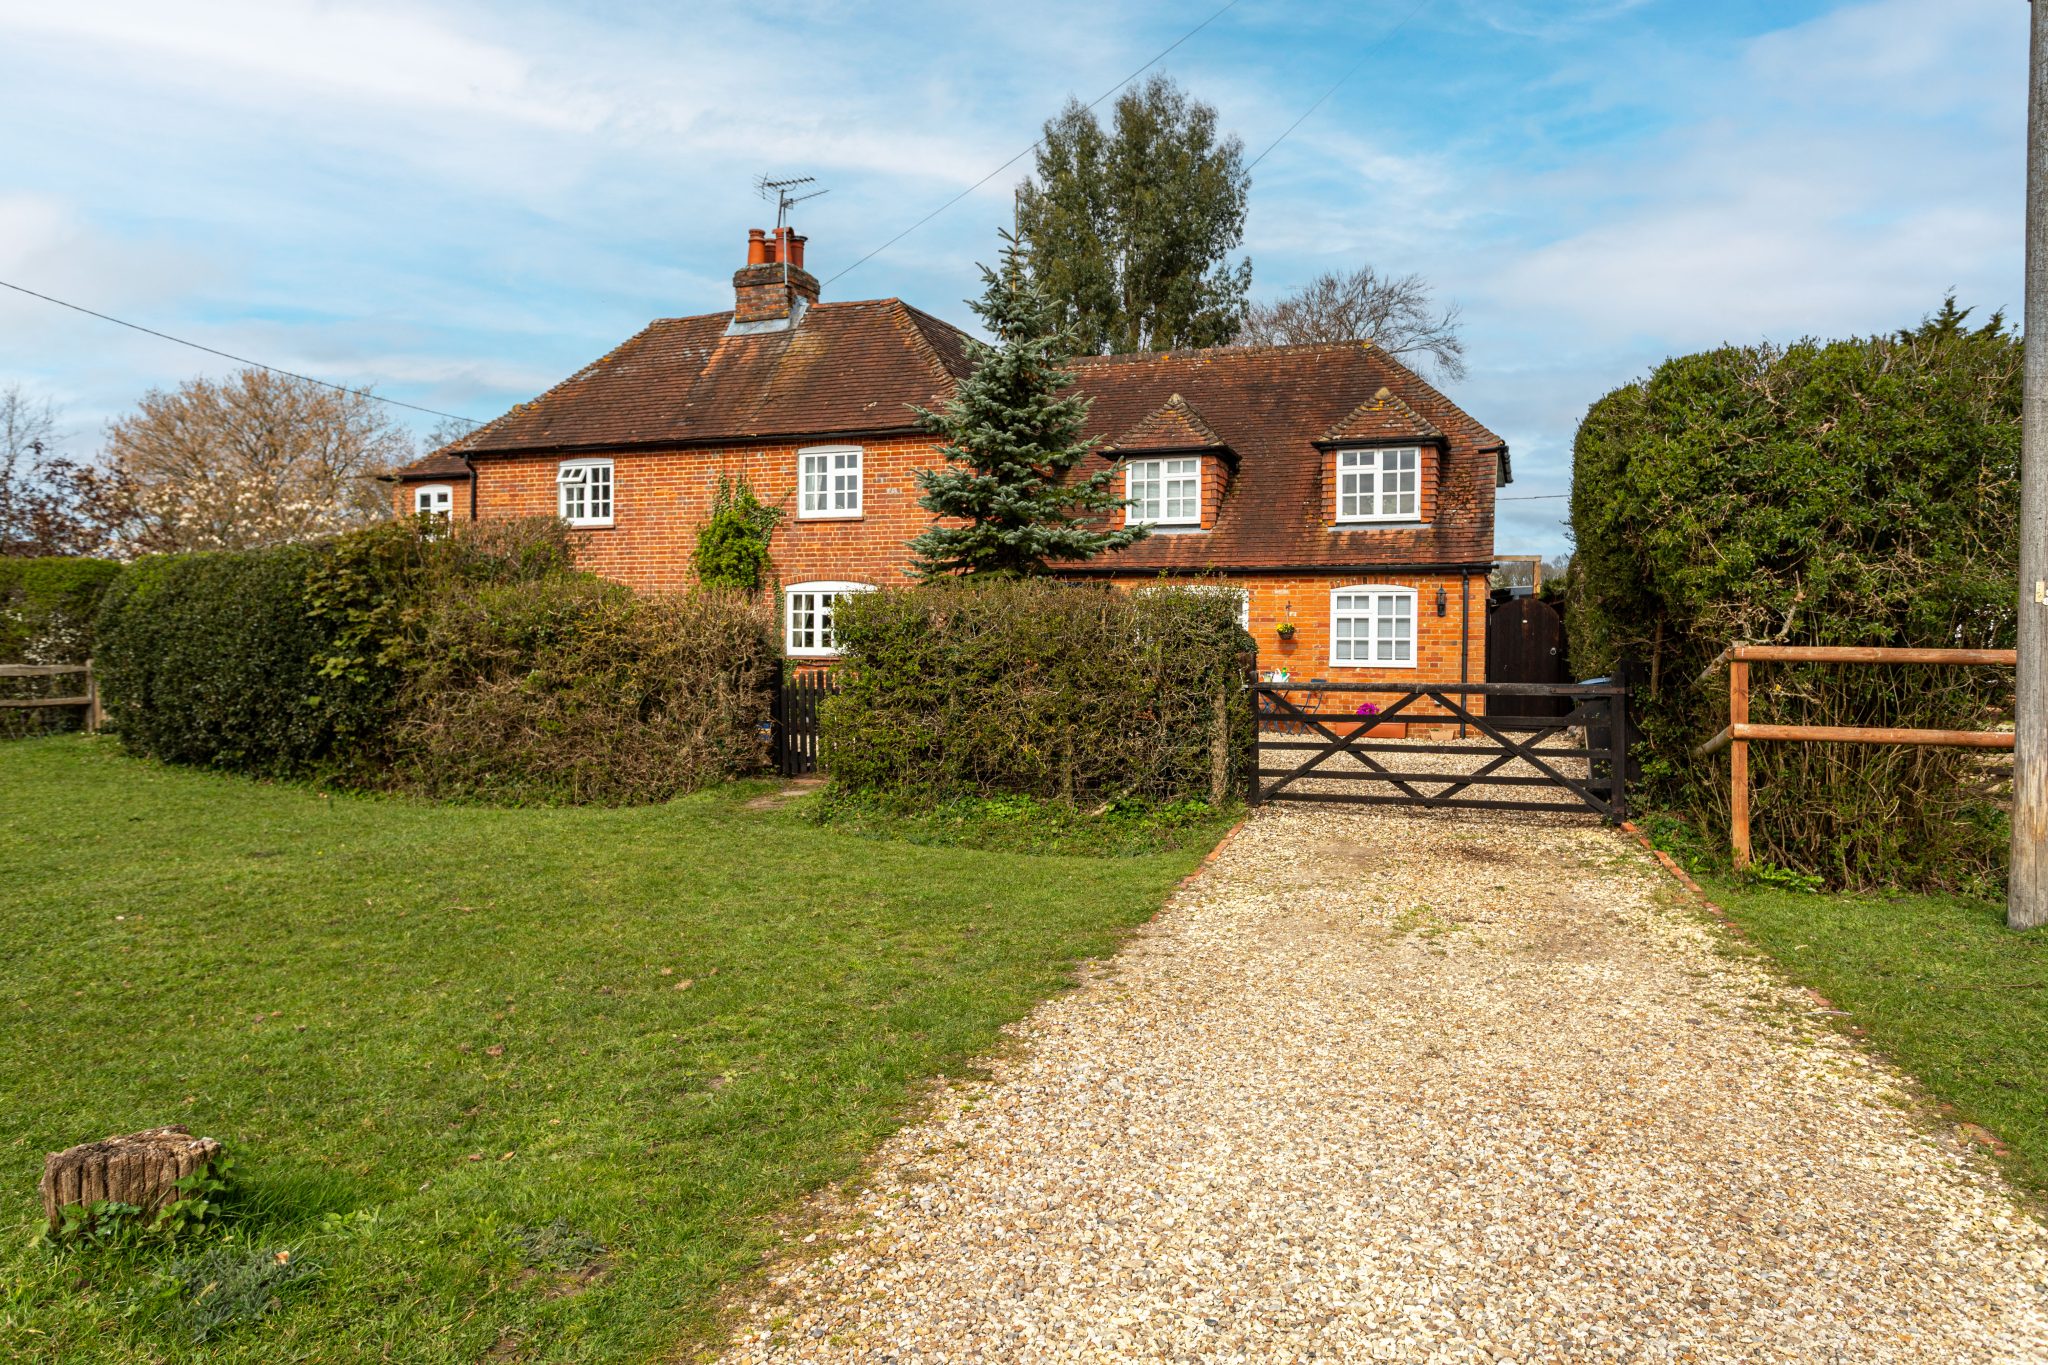
Offers over £1,000,000
4 bed · 2 bath · Semi detached
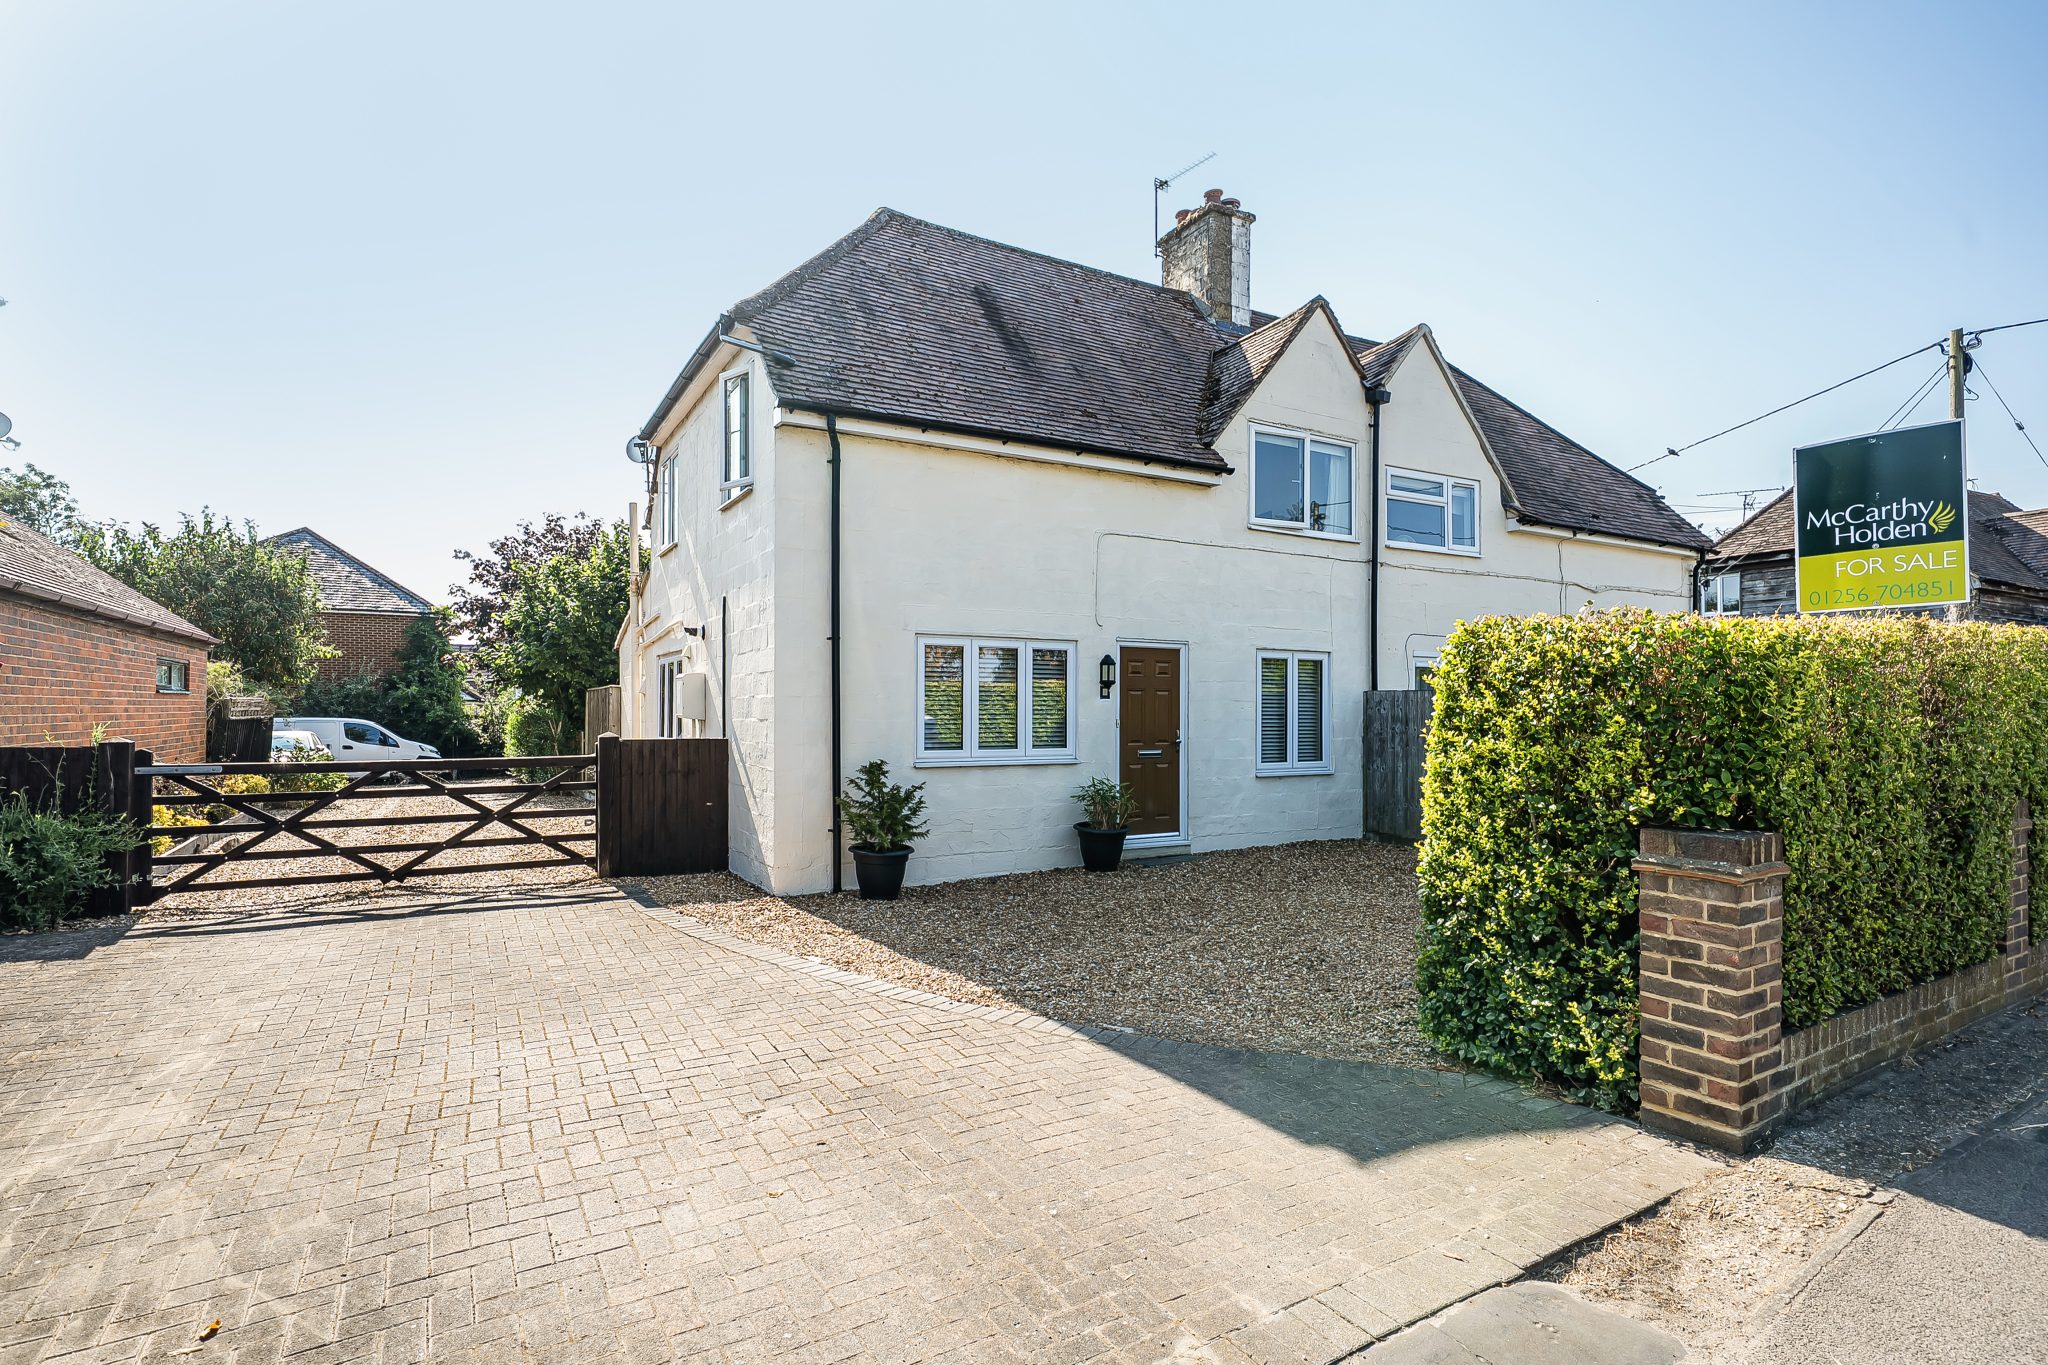
Guide price £525,000
3 bed · 1 bath · Semi detached
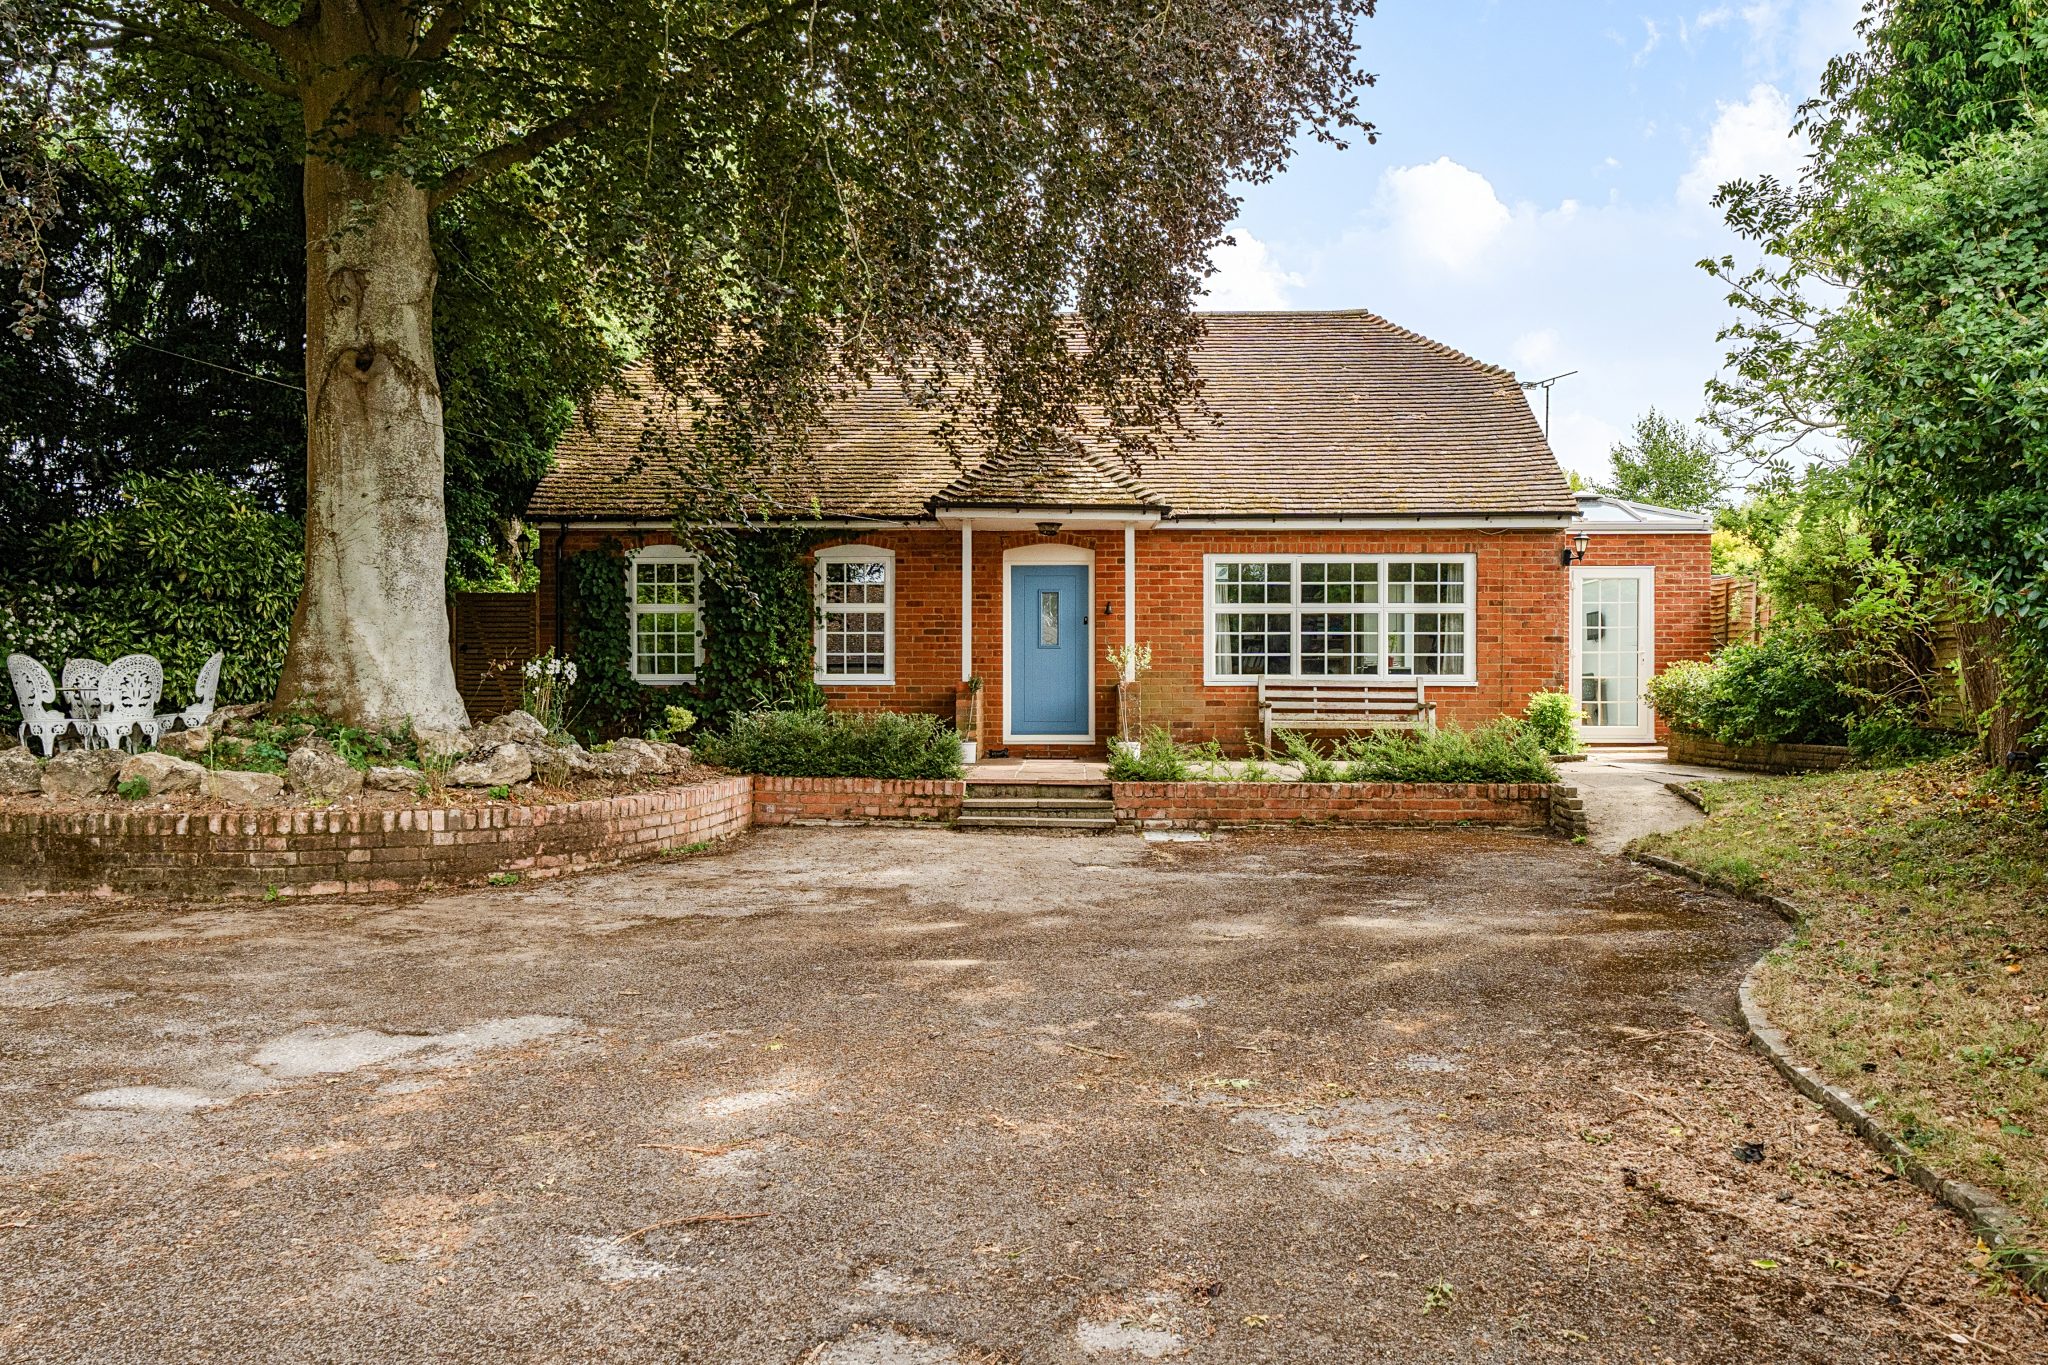
Guide price £850,000
3 bed · 2 bath · Bungalow

Offers over £325,000
2 bed · 1 bath · Terraced
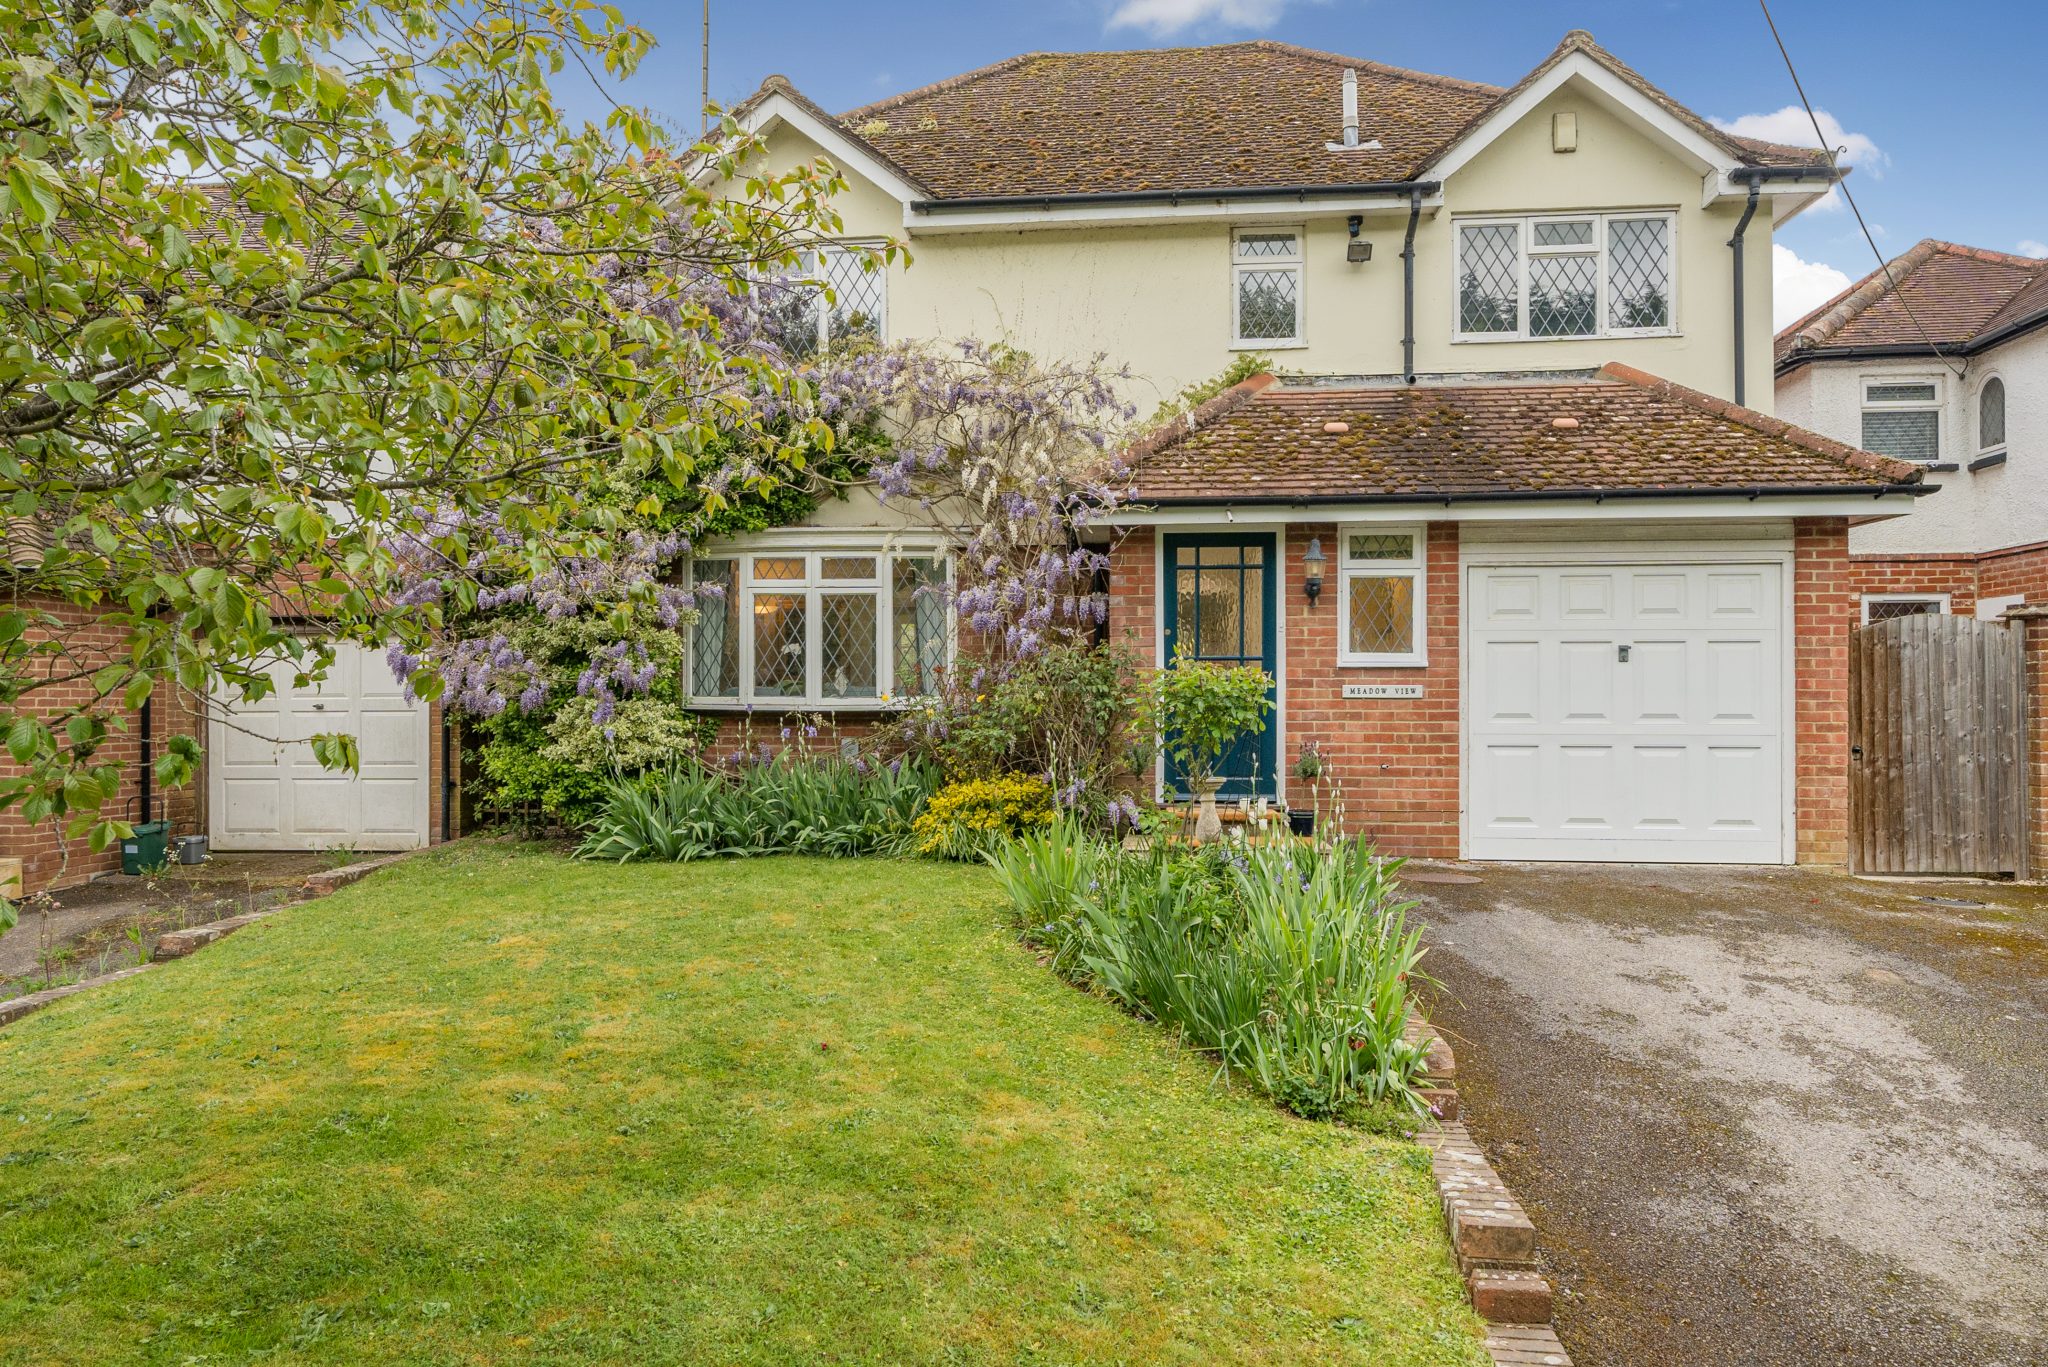
Guide price £695,000
4 bed · 2 bath · Detached
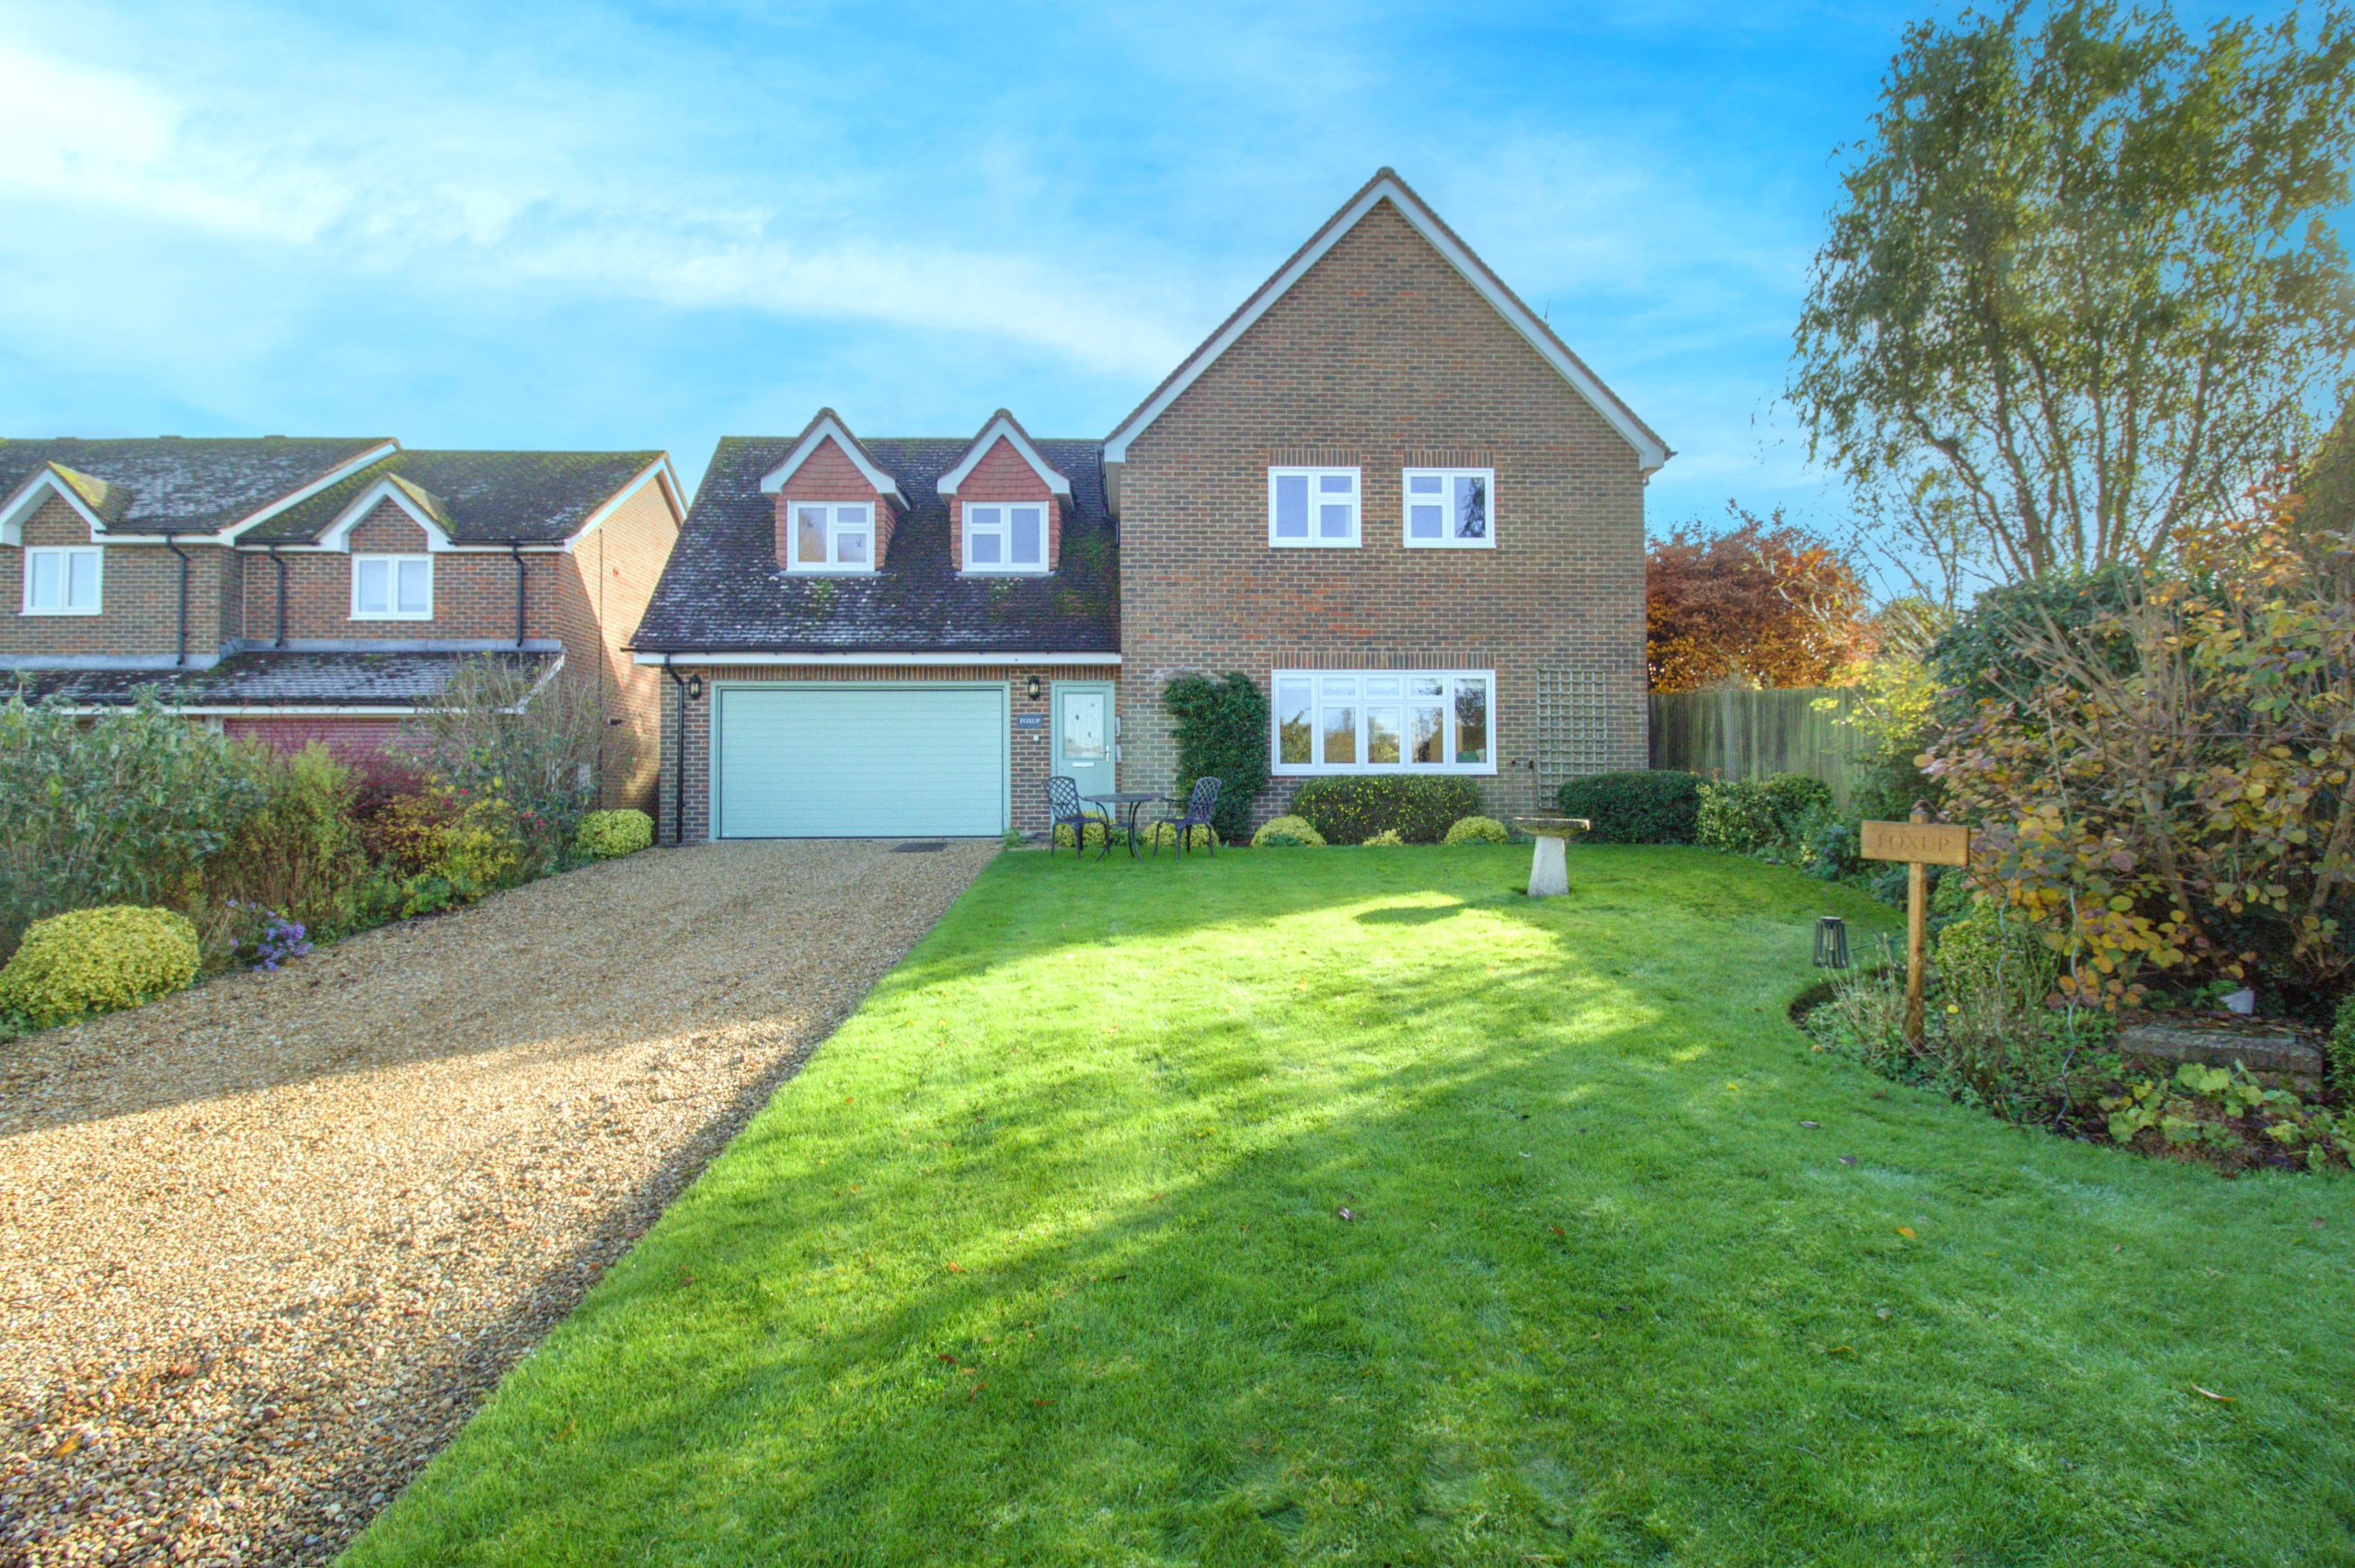
Guide price £810,000
4 bed · 2 bath · Detached