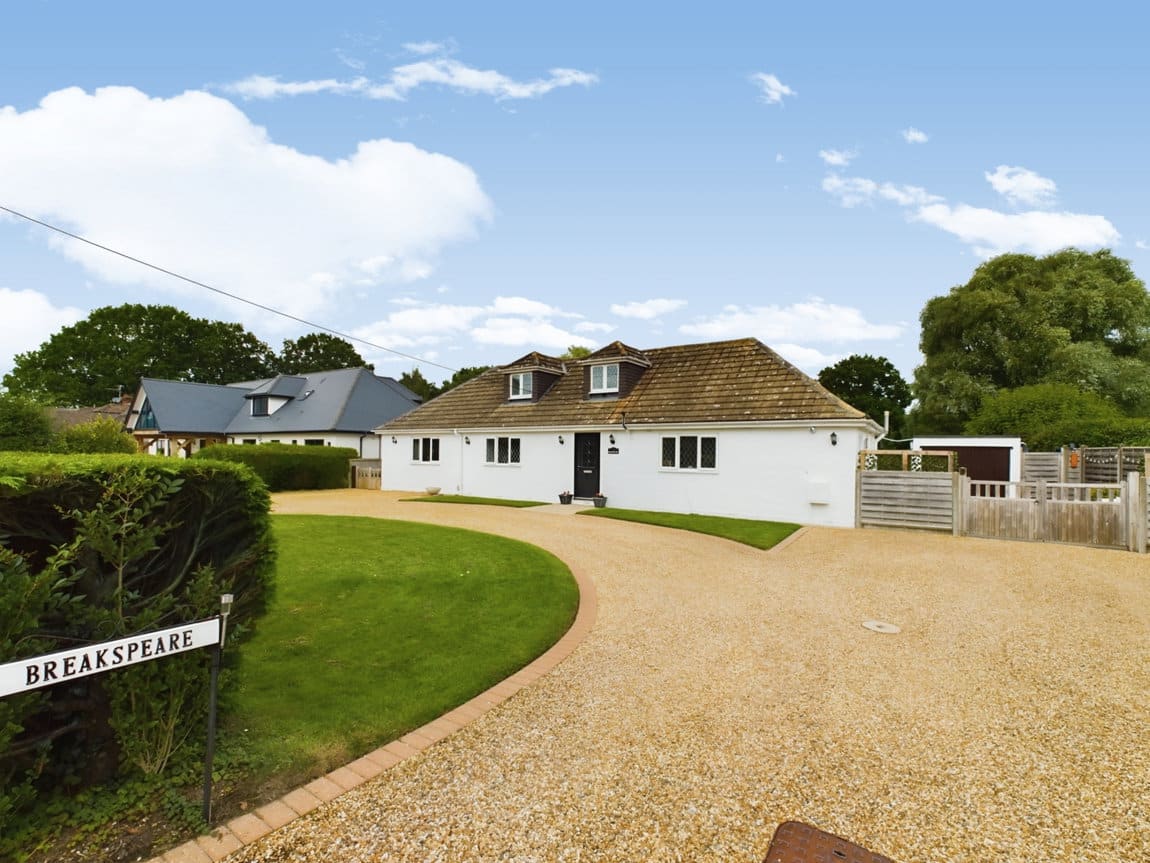
Guide price £1,000,000
New Road, Southwater, Horsham, West Sussex
5 bed · 2 bath · Land
- Private garden
- Terrace
- Garage parking
- 20 min to station
- Council tax F
- 16 min to good school

Showing 12 of 17 photos.
LOCATION This stunning Detached Home is located within the popular village of Southwater. Southwater village centre is only 3.5 miles from Horsham town centre with its wide range of restaurants, shops and recreational facilities. The village itself offers a village centre named Lintot Square, which is under 1 mile away and is where you will find a Co-operative shop, Boots Pharmacy and post office, amongst other independent traders and eateries. The property is located within a short walk to Castlewood Primary School and Southwater Academy School and is also in close proximity to a large open green space. The Downs Link runs through the village, and is a walk away from Southwater Country Park. Due to the property's convenient location, it provides easy access to the A24, A272 and A264. PROPERTY The front door of this beautifully presented and greatly improved Detached Family Home opens into a large Hall, with stairs rising to the First Floor and doors opening to all Ground Floor Rooms, including the convenient WC. A particular feature of the property is the 33'10 x 9'11 Kitchen Dining Room, which is fitted with a contemporary range of floor and wall mounted units, with a host of integrated appliances and a large breakfast bar. There's plenty of space for sofas and a dining table, which makes it the perfect space to entertain complimented by two sets of double doors that seamlessly connect the Kitchen to the Garden. Completing the Ground Floor layout is the impressive 18'9 x 11'11 Living Room which centres around a cosy fireplace and has a large window overlooking the large and beautifully kept Front Garden. To the First Floor you will find a stylish Family Bathroom and Five Generous Double Bedrooms, including a Principal Suite with plenty of built in Wardrobes and a luxurious En Suite Shower Room. There is also excellent potential to further extend this already spacious home (stpp) like many of the neighbouring homes. OUTSIDE This striking home is set back form the road with driveway parking providing plenty of off street parking. This leads to the 17'2 x 16'11 Double Garage, which has two up and over doors, power & lighting, and a courtesy door that opens into the house. There is excellent potential (stpp) for this to be converted into further accommodation if required. Gated side access opens into the South facing Rear Garden, which has a large Terrace that would be the perfect space for barbecues in the Summer months. This leads on to an expanse of lawn, with beautifully kept borders, which is ideal for the children to play or for a keen gardener to enjoy. ADDITIONAL INFORMATION Tenure: Freehold Council Tax Band: F AGENTS NOTE We strongly advise any intending purchaser to verify the above with their legal representative prior to committing to a purchase. The above information has been supplied to us by our clients/managing agents in good faith, but we have not necessarily had sight of any formal documentation relating to the above.
 Open full-size floorplan (opens in new tab)
 Guide price £1,000,000
5 bed · 2 bath · Land

Guide price £250,000
2 bed · 1 bath · Flat

Guide price £1,000,000
5 bed · 2 bath · Land
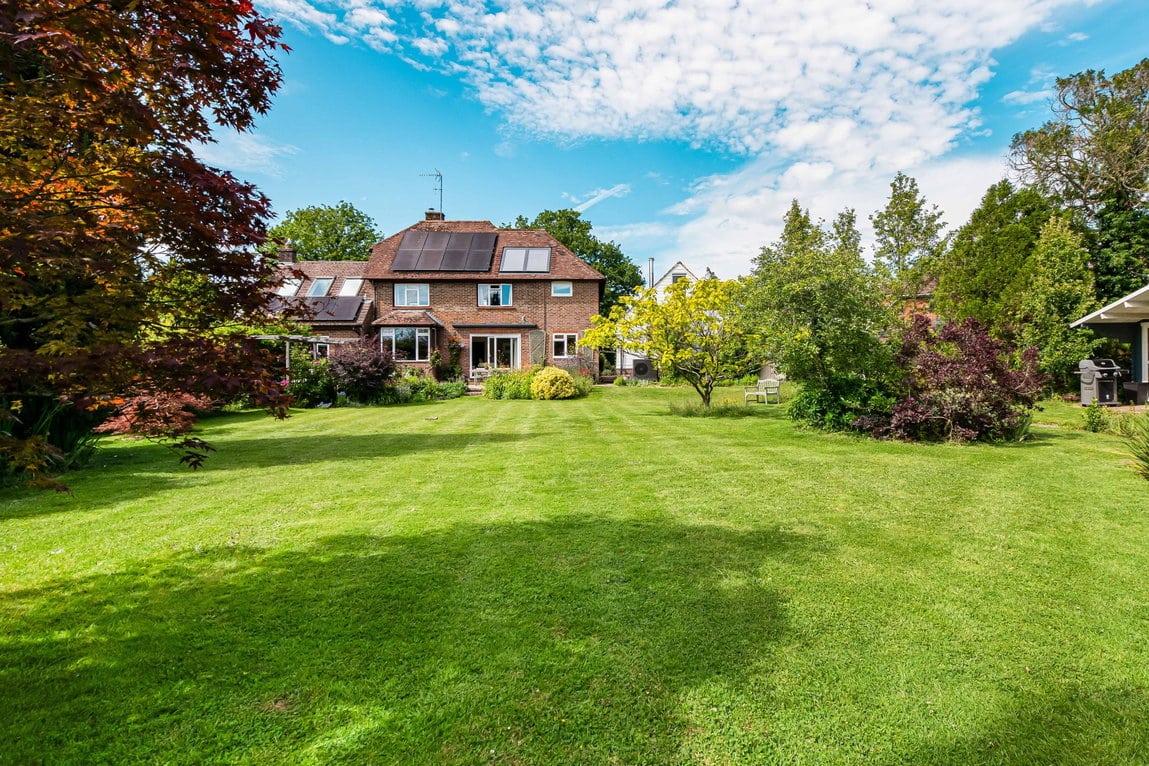
Offers over £1,100,000
5 bed · 3 bath · Land
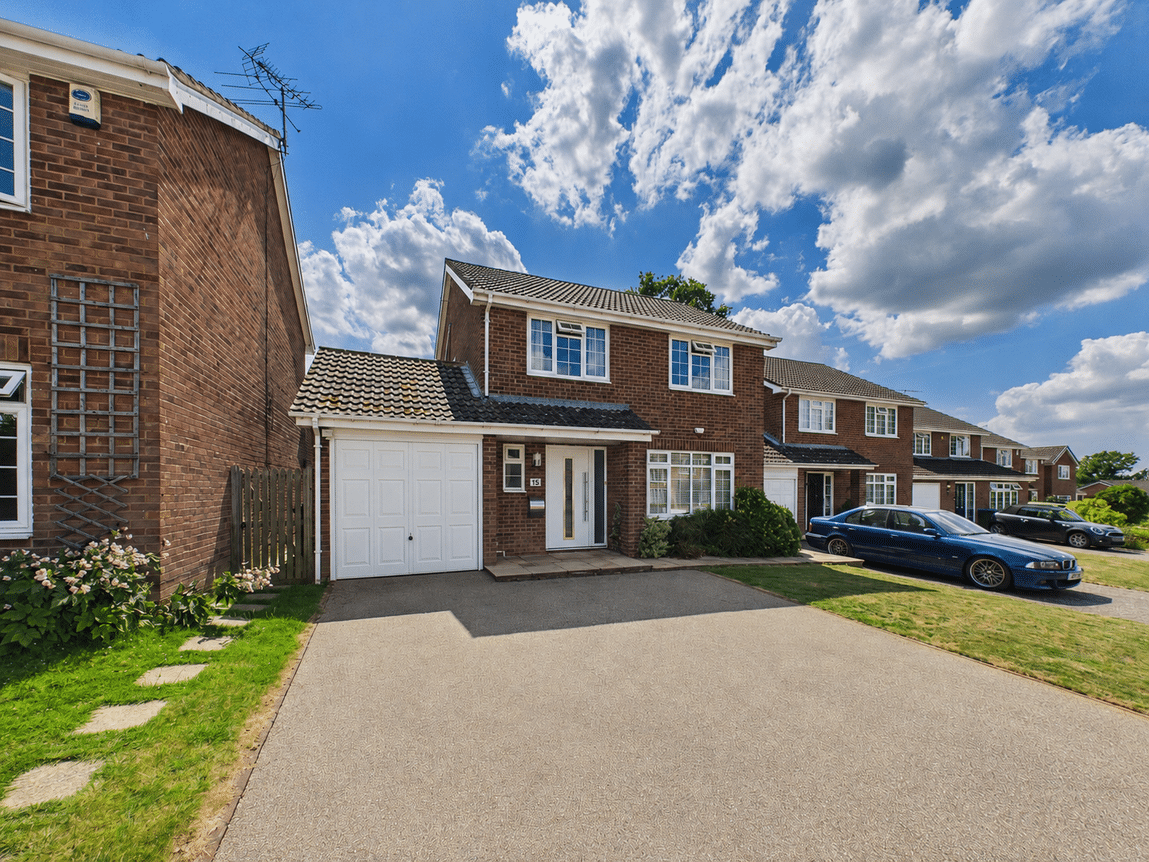
Offers over £650,000
4 bed · 2 bath · Detached

Offers over £415,000
3 bed · 1 bath · Semi detached

Guide price £1,175,000
5 bed · 4 bath · Land
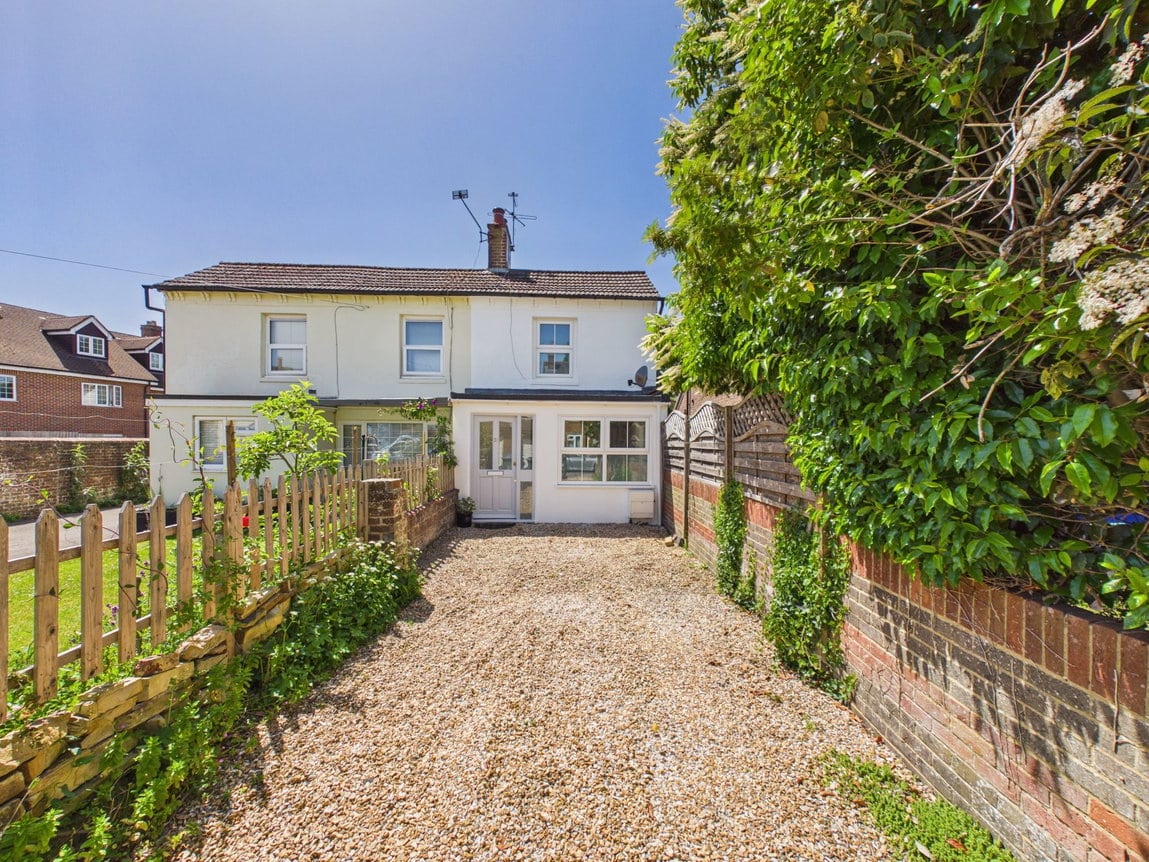
Offers over £300,000
2 bed · 1 bath · Semi detached