
Guide price £669,995
Norden Lane, Kingsbridge
4 bed · 3 bath · Land
- Private garden
- Garage parking
- New build
- 2 min to good school

The development Nestled in the South Devon Area of Outstanding Natural Beauty is Kingsbridge, an historic market town which takes its name from an ancient bridge built to link the two royal estates of Alvington and Chillington. The town is lined with antiques shops, art galleries, cafés, pubs and restaurants. Known as a great walking town, Kingsbridge offers easy access to the South West Coast Path, providing an array of beautiful walks. In the heart of the South Hams, Norden Meadows is surrounded by beautiful countryside, with the estuary just a short distance away. With plenty of amazing coastal walks on your doorstep, Norden Meadows is perfectly placed to allow you to embrace the countryside, enjoy the nearby water sports and reap the benefits of the bustling market town of Kingsbridge. All within walking distance of your new home, you will find a post office, restaurants, cafés, schools and a local shop; additionally, the A379 is just minutes away, providing great links to Devon and beyond. Norden Meadows is a collection of 2, 3, 4 and 5-bedroom homes including 2-bedroom apartments. Discover our quality contemporary exteriors and superior standards – you will enjoy space and comfort in abundance. The Home The Huckleberry is a striking four-bedroom upside-down detached home, thoughtfully designed for modern living. With an integral single garage and two additional parking spaces, this home perfectly blends practicality with contemporary style. Situated over 1534 square foot, the ground floor features a spacious open-plan kitchen, dining and living area, creating a bright and sociable hub of the home. A separate utility room adds everyday convenience, while a guest bedroom with its own en-suite offers flexibility for visiting family or friends. Upstairs, the home offers a more private retreat with the principal bedroom benefiting from its own en-suite. Two further bedrooms are served by a contemporary family bathroom, making the first floor a comfortable and versatile space for the whole family. Tenure Freehold. Agents’ notes On Site Marketing Suite Now Open Thursday – Monday 10am - 5pm. What three words - ///hero.beards.slant Computer generated image is not to scale. Finishes and materials may vary from those shown. Landscaping is illustrative only. Different styles of this house type may have a varied layout or larger dimensions. Please note floor plans and dimensions are taken from architectural drawings and are for guidance only, please ask to see plot-specific working drawings. Kitchen layouts are for illustrative purposes only, please ask to see separate kitchen layouts. Measurements are taken from working drawings and cover carpeted floor area only.
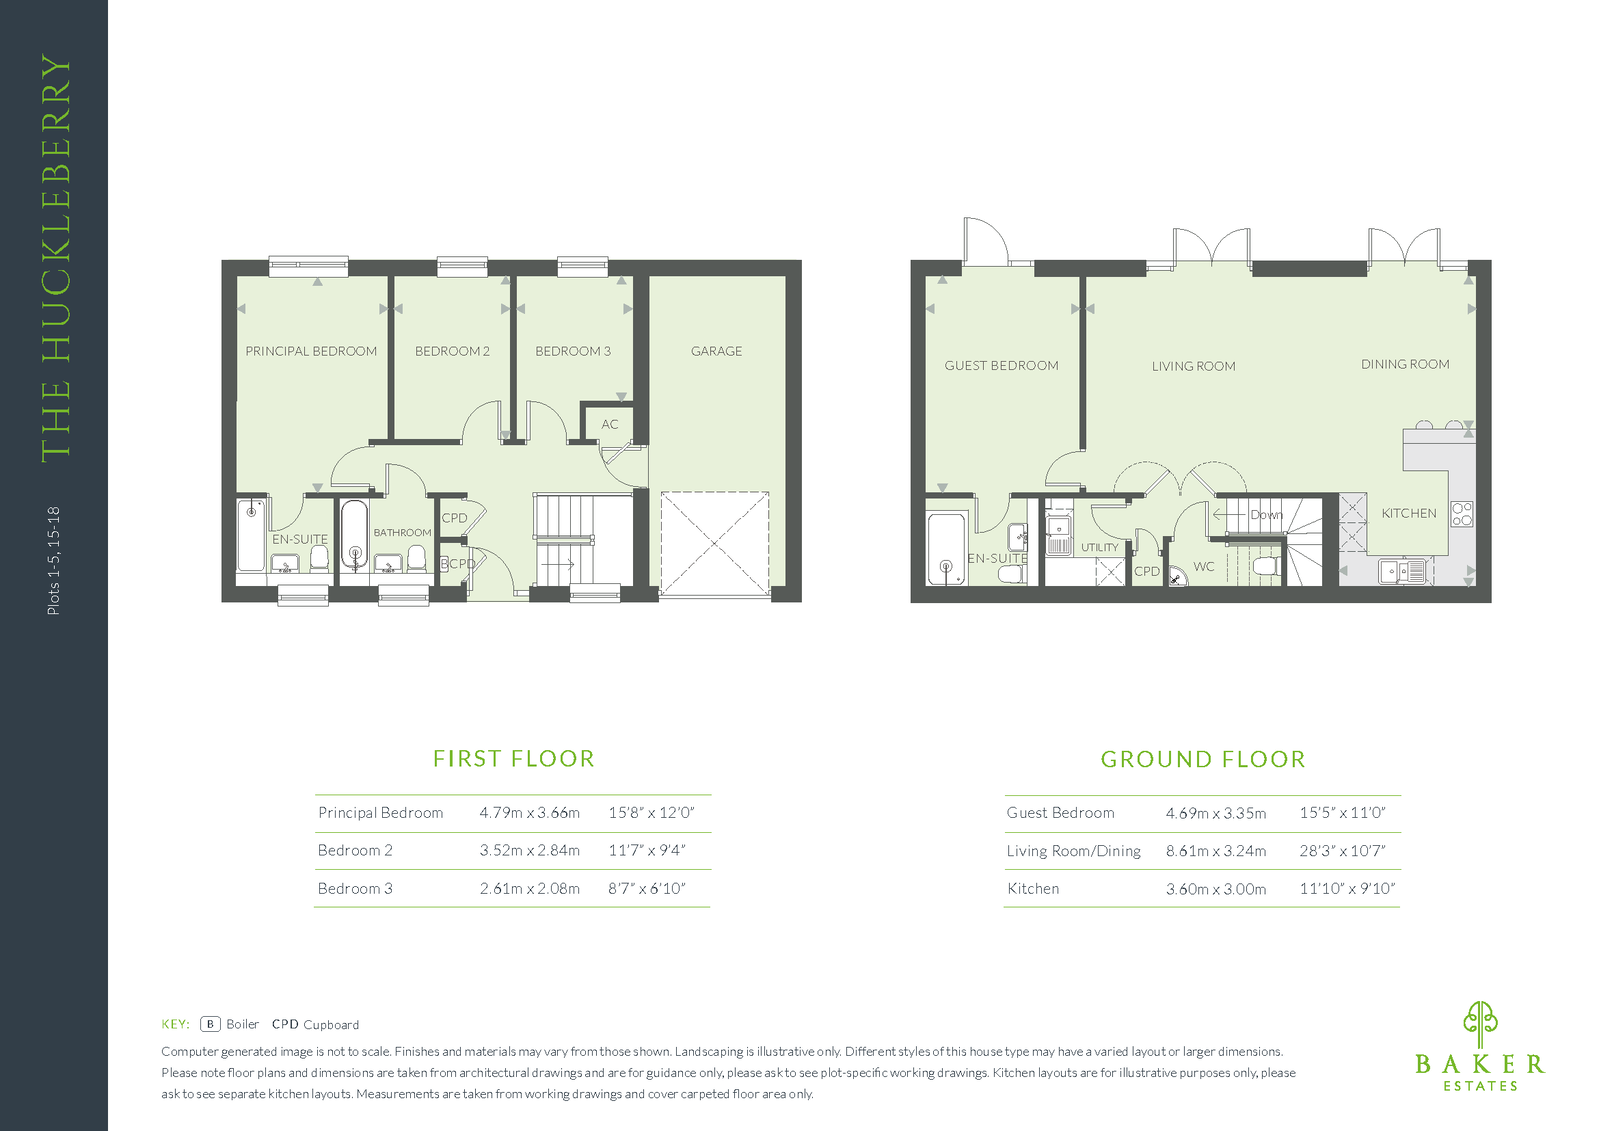 Open full-size floorplan (opens in new tab)
 Guide price £669,995
4 bed · 3 bath · Land

Guide price £414,995
3 bed · 2 bath · Land

Guide price £399,995
3 bed · 2 bath · Land

Guide price £775,000
5 bed · 2 bath · Land


Guide price £399,000
3 bed · 3 bath · Land

£750,000
5 bed · 5 bath · Land

Guide price £155,000
1 bed · 1 bath · Flat