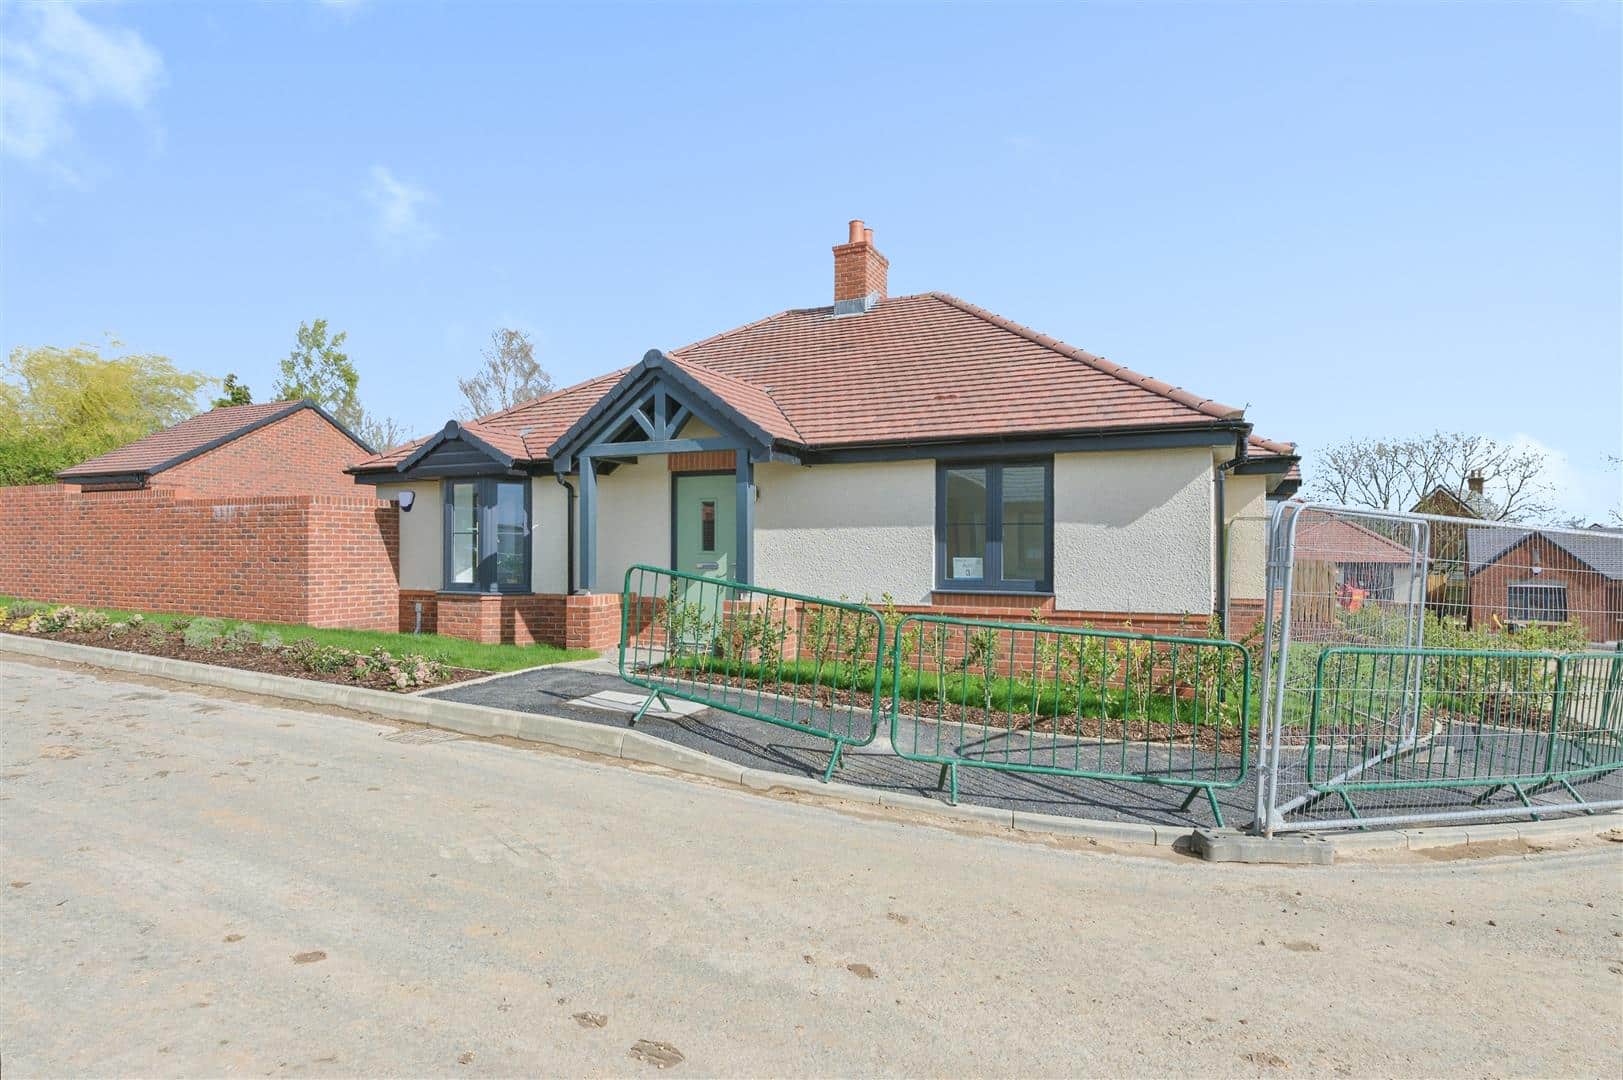
Guide price £397,500
Forest Gardens, Church View, Coalville, Leicestershire
3 bed · 2 bath · Bungalow
- Private garden
- Patio
- Garage parking
- Turnkey
- Chain free
- New build
- 2 min to good school

Showing 12 of 22 photos.
LOCATION The property occupies a convenient position on Whitehill Road in the popular village of Ellistown, approximately three miles south of Coalville. The village offers a useful range of everyday amenities, including a convenience store, primary school, local shops, public houses and regular bus services. A wider selection of shopping, leisure and schooling facilities can be found in nearby Coalville, with Ashby-de-la-Zouch and Leicester also readily accessible. The location is well placed for commuters, providing convenient road access to the A42, M1 motorway and East Midlands Airport, while rail services are available from Loughborough, Leicester and East Midlands Parkway. Approximate Travel Distances Coalville town centre – 3 miles Ibstock – 4 miles A42 – 5 miles Ashby-de-la-Zouch – 7 miles M1 Junction 23 – 9 miles East Midlands Airport – 11 miles Loughborough – 13 miles Leicester city centre – 14 miles East Midlands Parkway railway station – 14 miles ACCOMMODATION DETAILS - GROUND FLOOR The property is entered through an arched front doorway into a welcoming entrance hall, where the staircase rises to the first floor. The hallway continues directly into the kitchen, while a door to the left provides access to the living room. The bay-fronted living room is a well-proportioned reception space with wood flooring and a wide opening through to the adjoining dining room, creating a sociable arrangement while retaining two clearly defined areas. From the dining room, access continues into the conservatory, which provides a bright additional sitting space with glazing to the side and rear, a vaulted ceiling and French doors opening onto the garden. The kitchen is fitted with a range of contemporary white units, contrasting work surfaces and red tiled splashbacks, together with an integrated oven, gas hob and sink positioned beneath the side-facing window. A door from the kitchen leads into the useful utility room, which offers space for laundry appliances, access to the ground-floor WC and a further door opening to the rear. FIRST FLOOR The first-floor landing gives access to three bedrooms and the family bathroom. Bedroom one is positioned to the front and extends to approximately 13 ft, while the second bedroom is also a comfortable double. Bedroom three overlooks the rear and is suited to use as a single bedroom, nursery or home office. There are built in wardrobes/storage in all three bedrooms. The family bathroom is fitted with a three-piece suite comprising a bath with shower over, wash hand basin and WC. OUTSIDE Outside, the property is set back behind a low brick boundary wall, with a gravelled frontage and a broad tarmacadam driveway providing extensive off-road parking. A block-paved pathway runs alongside the extensive driveway and continues to a further block-paved parking area, providing access to the detached garage/workshop, which measures approximately 19 ft by 12 ft 5 in, with an adjoining storage section beyond. The rear garden is generous and carefully maintained, beginning with a block-paved seating area immediately beyond the house. Beyond this, the garden is laid predominantly to lawn, complemented by raised beds, colourful planted borders, gravelled sections and established shrubs. Fully enclosed by timber fencing, the garden offers a good degree of privacy and ample space for outdoor dining, relaxation and family use. Viewing Arrangements Strictly by prior appointment via the agents Howkins & Harrison Tel:01530-410930 Option 1 Local Authority North West Leicestershire District Council - Tel:01530-454545 Council Tax Band - C Agents Note Additional information about the property, including details of utility providers, is available upon request. Please contact the agent for further details. Tenure & Possession The property is freehold with vacant possession being given on completion Fixtures and Fittings Only those items in the nature of fixtures and fittings mentioned in these particulars are included in the sale. Other items are specifically excluded. None of the appliances have been tested by the agents and they are not certified or warranted in any way. Services None of the services have been teste. We are advised that the property benefits from mains water, drainage gas and electricity are connected to the property. The central heating is gas fired and broadband is available. Floorplan Howkins & Harrison prepare these plans for reference only. They are not to scale. Additional Services Do you have a house to sell? Howkins and Harrison offer a professional service to home owners throughout the Midlands region. Call us today for a Free Valuation and details of our services with no obligation whatsoever. Important Information Every care has been taken with the preparation of these Sales Particulars, but complete accuracy cannot be guaranteed. In all cases, buyers should verify matters for themselves. Where property alterations have been undertaken buyers should check that relevant permissions have been obtained. If there is any point, which is of particular importance let us know and we will verify it for you. These Particulars do not constitute a contract or part of a contract. All measurements are approximate. The Fixtures, Fittings, Services & Appliances have not been tested and therefore no guarantee can be given that they are in working order. Photographs are provided for general information and it cannot be inferred that any item shown is included in the sale. Plans are provided for general guidance and are not to scale.
 Open full-size floorplan (opens in new tab)
 Guide price £397,500
3 bed · 2 bath · Bungalow
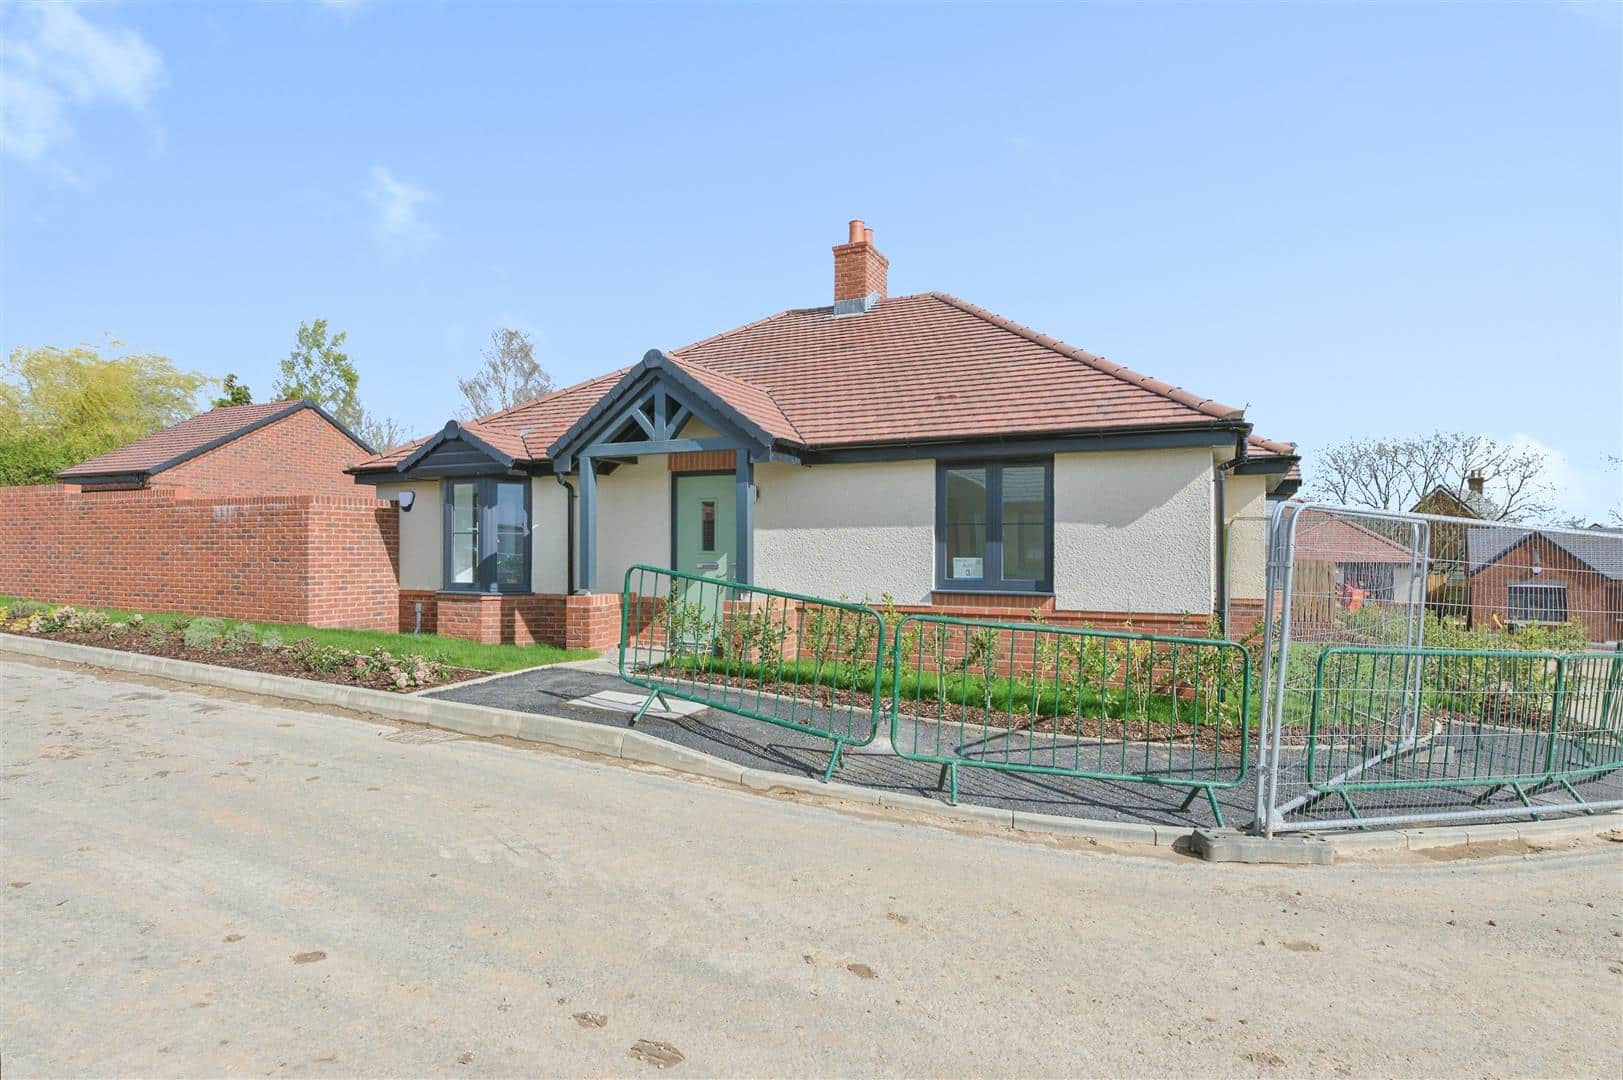
Guide price £395,000
3 bed · 2 bath · Bungalow
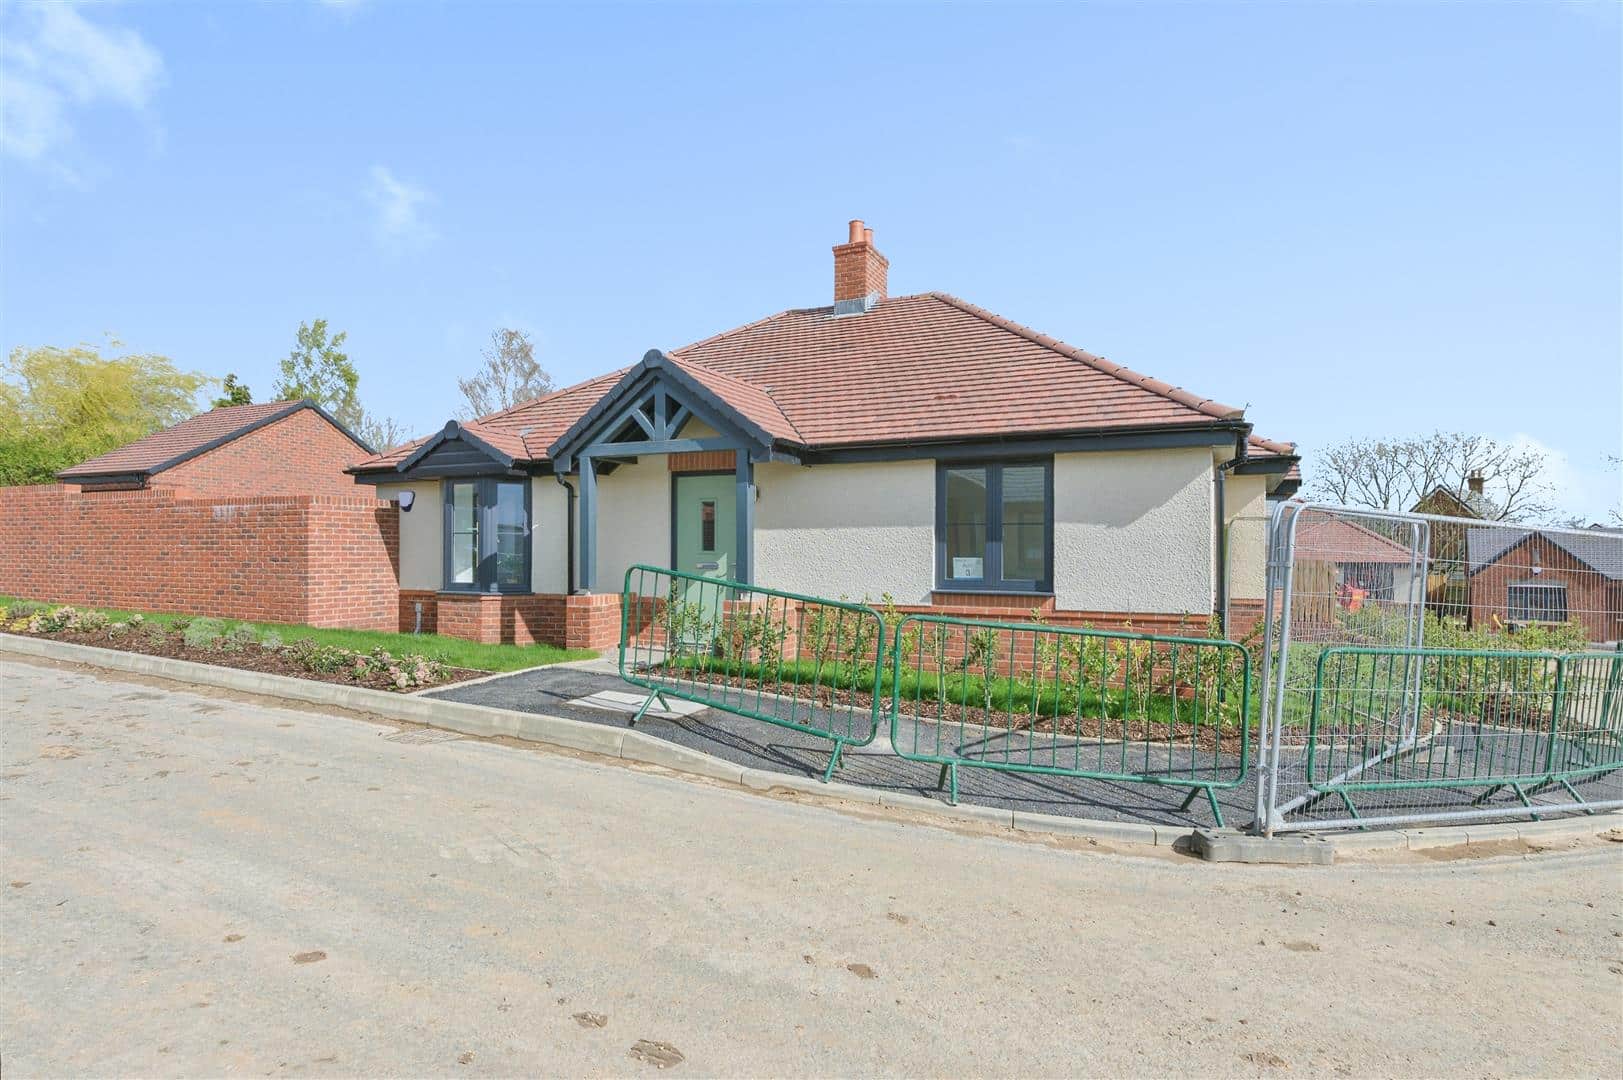
£397,500
3 bed · 2 bath · Bungalow
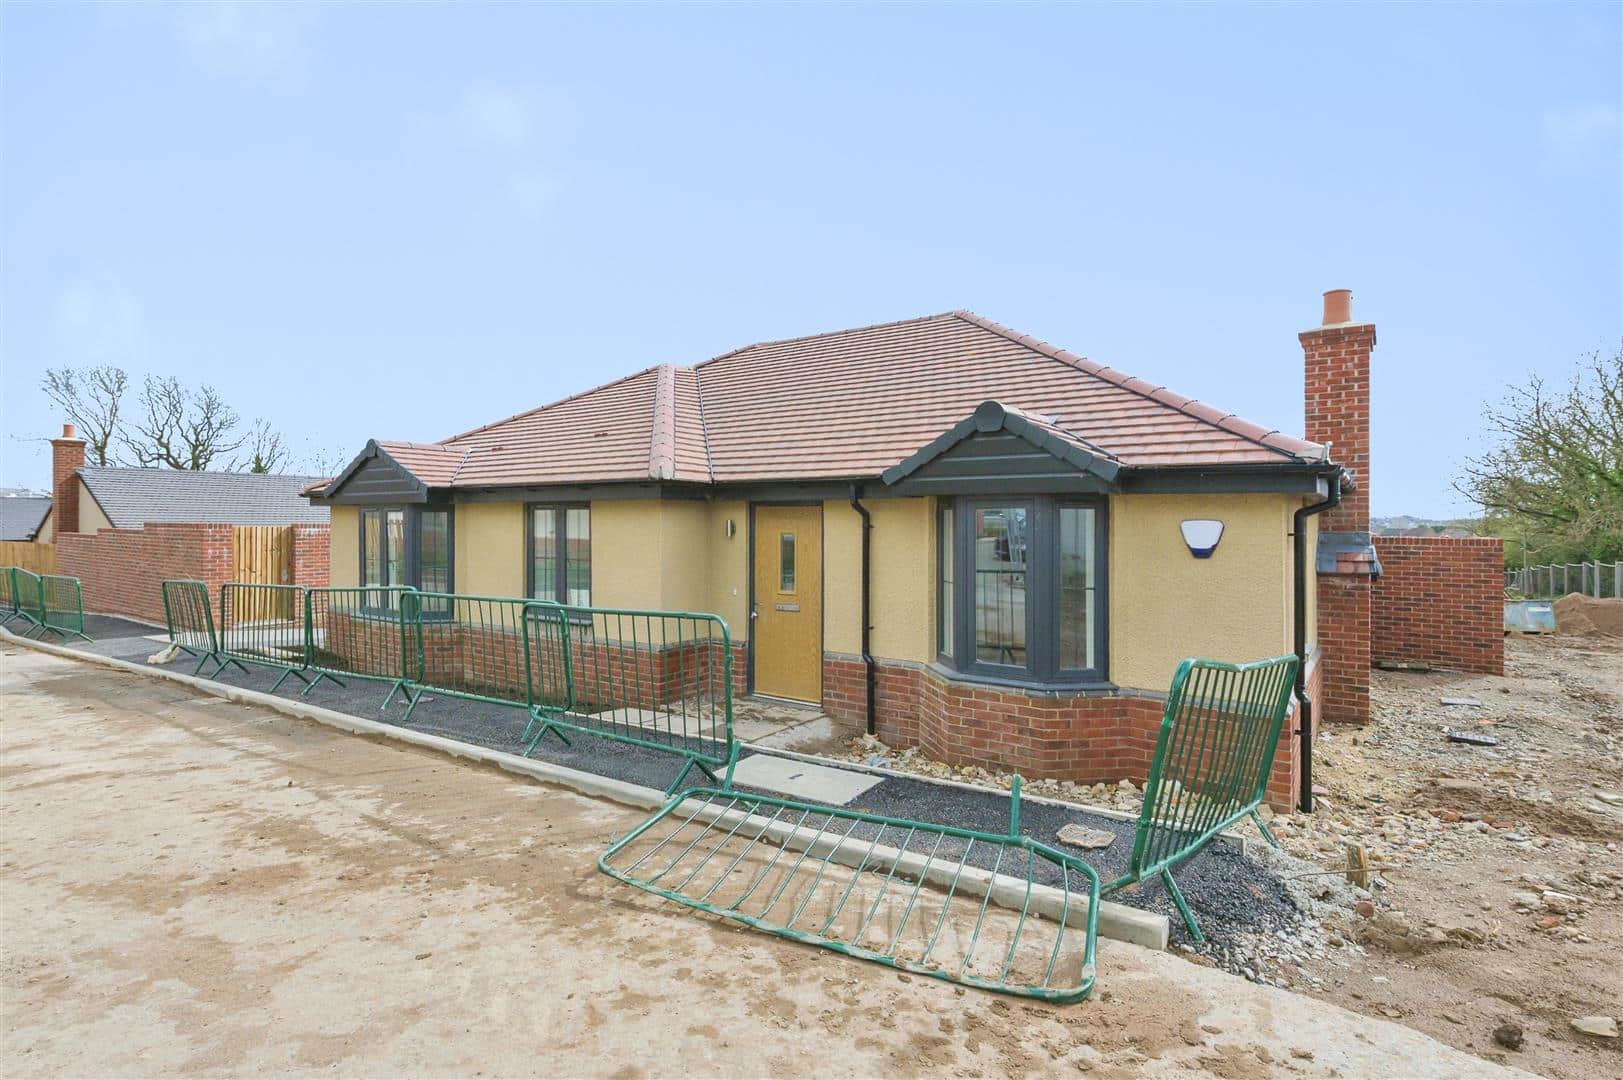
Guide price £397,500
3 bed · 2 bath · Bungalow

Guide price £395,000
3 bed · 1 bath · Bungalow

Guide price £395,000
3 bed · 1 bath · Bungalow

Guide price £395,000
3 bed · 1 bath · Bungalow

Guide price £260,000
2 bed · 1 bath · Bungalow