
Offers over £415,000
Spencers Road, Horsham
3 bed · 1 bath · Semi detached
- Private garden
- Driveway parking
- 13 min to station
- Council tax D
- 4 min to good school
Showing 12 of 18 photos.
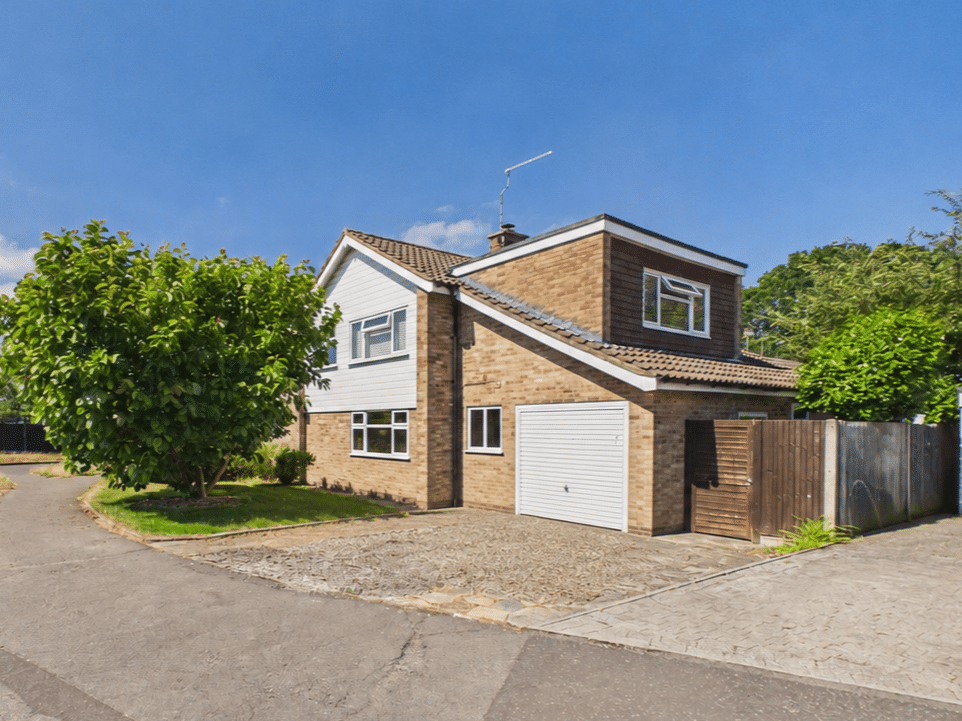
LOCATION This extended Family Home is set within an enviable location on the North East side of Horsham. Horsham is a thriving historic market town with an excellent selection of national and independent retailers including a large John Lewis at Home and Waitrose store. There are twice weekly award winning local markets in the Carfax in the centre of Horsham for you to stock up on local produce. East Street, or 'Eat Street' as it is known locally, has a wide choice of restaurants ranging from independent eateries such as Monte Forte and larger chains, including Wagamama, Pizza Express and Cote. You are spoilt for choice for leisure activities as there is a leisure centre with swimming pool close to Horsham Park whilst the nearby Capitol has a cinema and theatre. Within a 'stones throw' of the property is miles of woodland and countryside walks. For those needing to commute, Horsham Station has a direct line to Gatwick (17 minutes) and London Victoria (56 minutes) and there is easy access to the M23 leading to the M25. PROPERTY The front door of this extended family home opens to a spacious Entrance Hall, complete with a useful storage unit and ample room for coats and shoes, creating a practical and inviting first impression. The modern fitted Kitchen/Dining room provides an excellent space for everyday family life, offering generous worktop and cupboard space, with a door leading directly out to the rear garden. Positioned at the heart of the home, the 12'10" x 11'2" Living Room is a bright and comfortable space that flows effortlessly into the separate Dining Room, creating an ideal layout for both relaxing and entertaining. Adding further practicality is the exceptionally convenient Utility Room, providing additional storage and laundry space, with direct access to the garden. Leading off the Utility Room is a contemporary Downstairs Shower Room, perfect for busy family life or visiting guests. The integral 14'1" x 12'10" Garage offers excellent versatility, whether utilised for secure parking, additional storage or as potential workshop space. Upstairs, the property continues to impress with four generously proportioned bedrooms, three of which comfortably accommodate double beds, making the home perfectly suited to growing families or those requiring flexible home working space. Completing the accommodation is a stylish white suite Family Bathroom. OUTSIDE Set back from the road, the property enjoys an attractive frontage with Driveway parking for two vehicles, while a covered porch provides welcome shelter before entering the home. Side access leads through to the Rear Garden, which wraps around the property to create a wonderfully versatile outdoor space. Thoughtfully designed, the garden offers multiple seating areas, allowing you to enjoy the sun throughout the day or entertain family and friends with ease. Separating these spaces is a well maintained lawn, providing an ideal area for children to play or simply to enjoy the attractive surroundings. ADDITIONAL INFORMATION Tenure: Freehold Council Tax Band: E EPC: Current D - Potential C AGENTS NOTE We strongly advise any intending purchaser to verify the above with their legal representative prior to committing to a purchase. The above information has been supplied to us by our clients/managing agents in good faith, but we have not necessarily had sight of any formal documentation relating to the above.
 Open full-size floorplan (opens in new tab)
 Offers over £415,000
3 bed · 1 bath · Semi detached

Guide price £1,175,000
5 bed · 4 bath · Land

Offers over £650,000
3 bed · 2 bath · Detached

Guide price £475,000
3 bed · 2 bath · Terraced
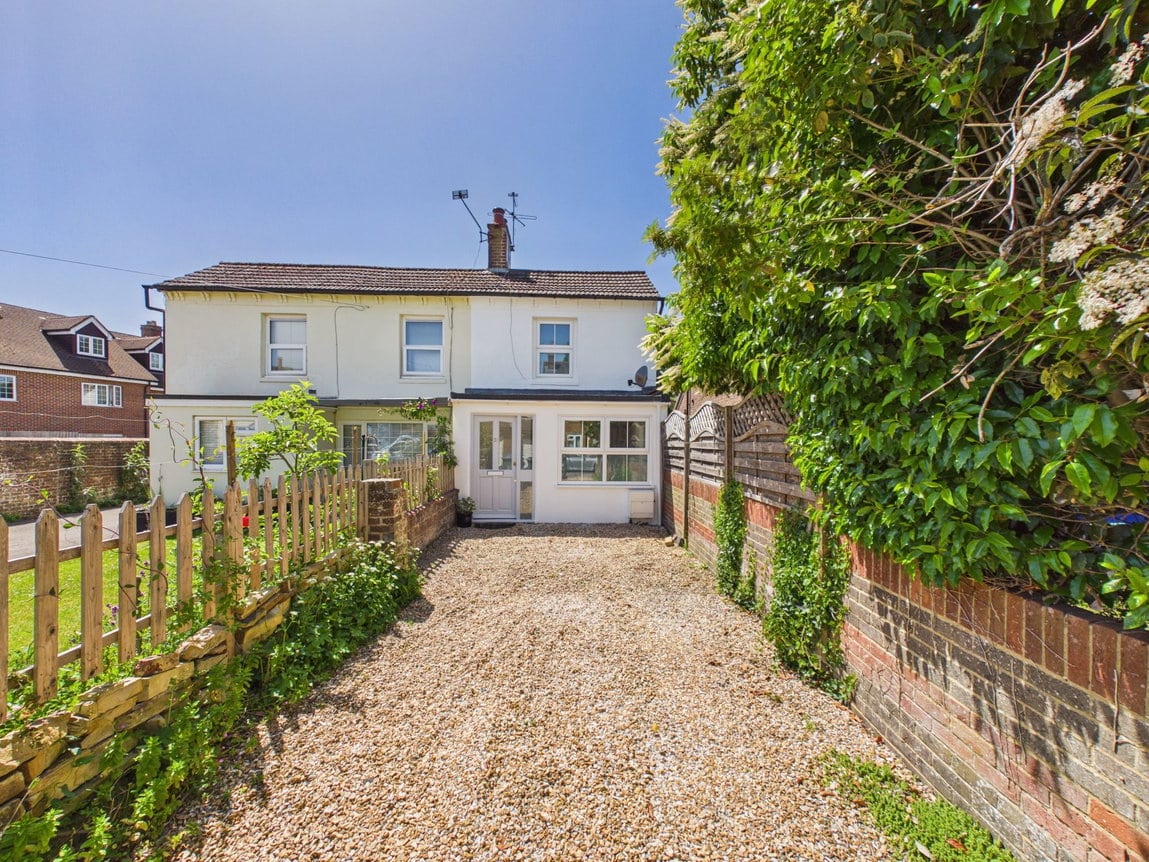
Offers over £300,000
2 bed · 1 bath · Semi detached
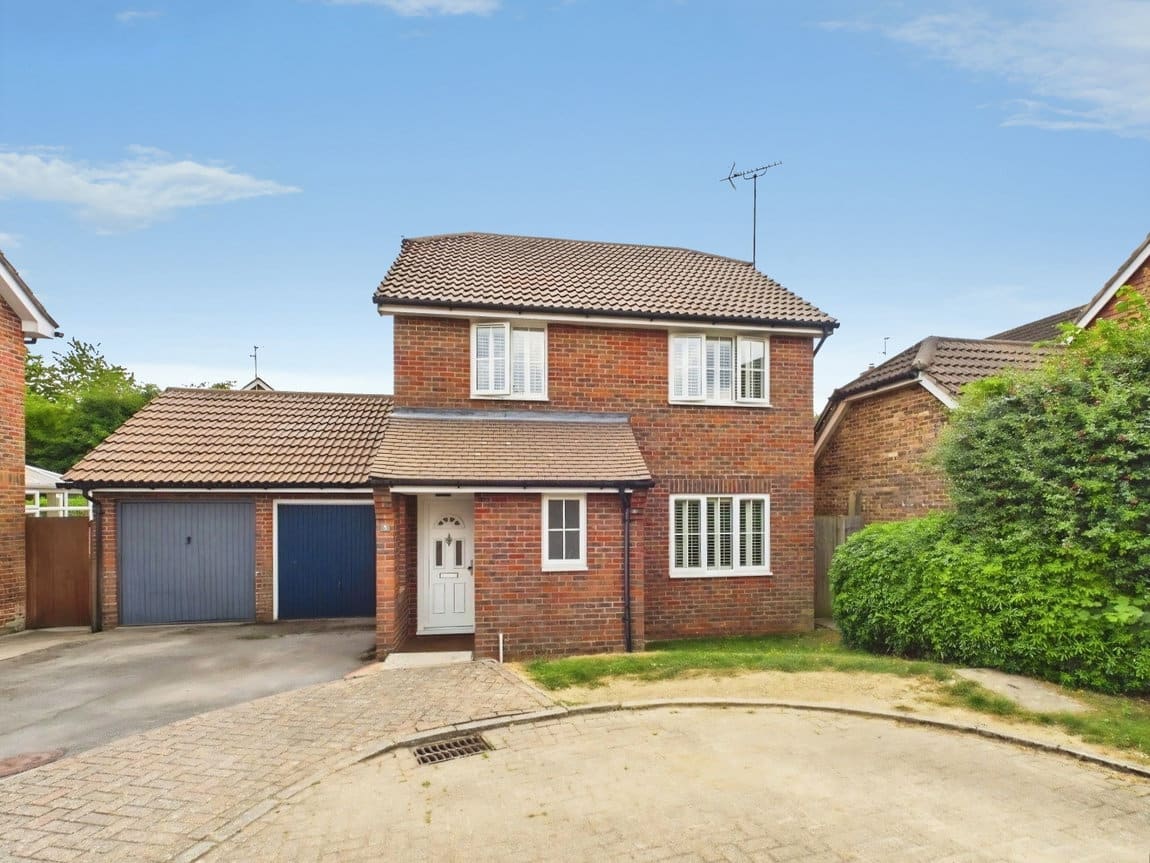
Offers over £550,000
3 bed · 2 bath · Detached
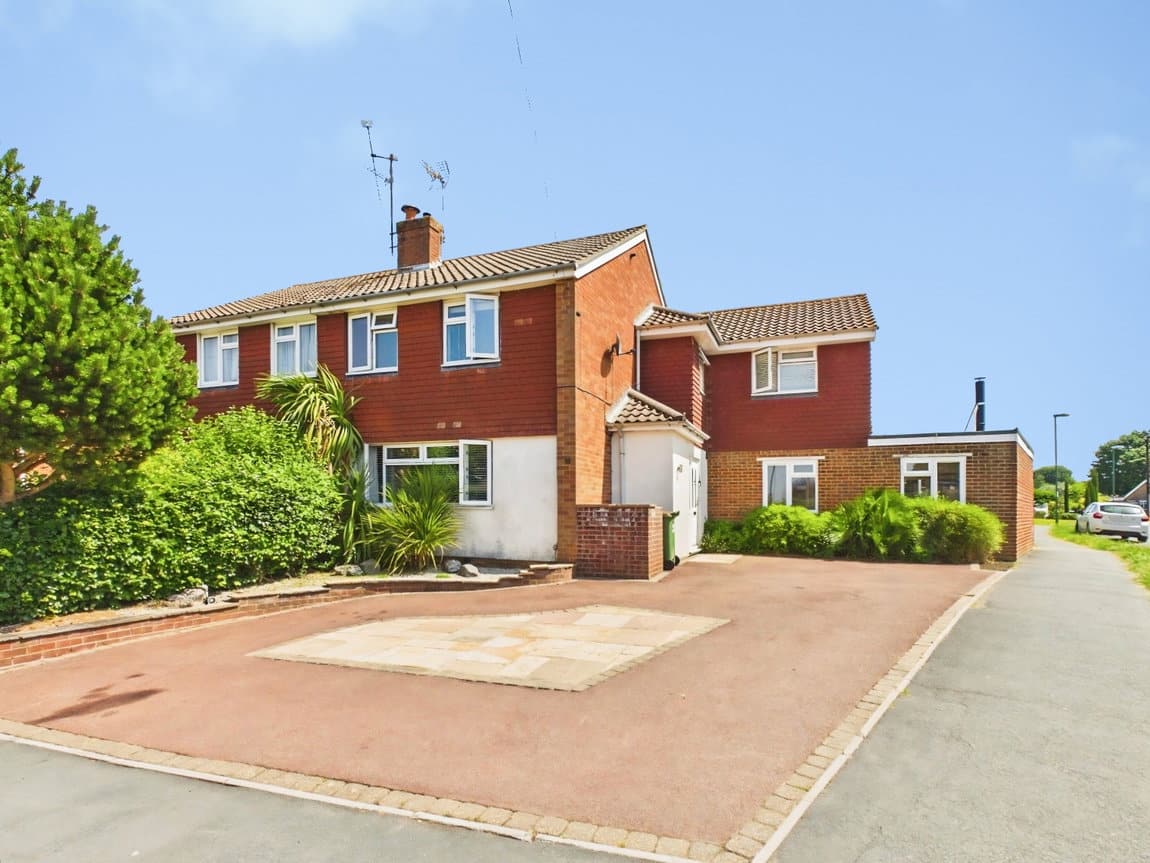
£575,000
4 bed · 2 bath · Semi detached

Offers over £475,000
4 bed · 3 bath · Semi detached