Guide price £495,000
Old Totnes Road, Buckfastleigh
3 bed · 2 bath · Land
- Private garden
- Terrace
- Garage parking
- 3 min to station
- Council tax E
- 9 min to good school

Showing 12 of 27 photos.
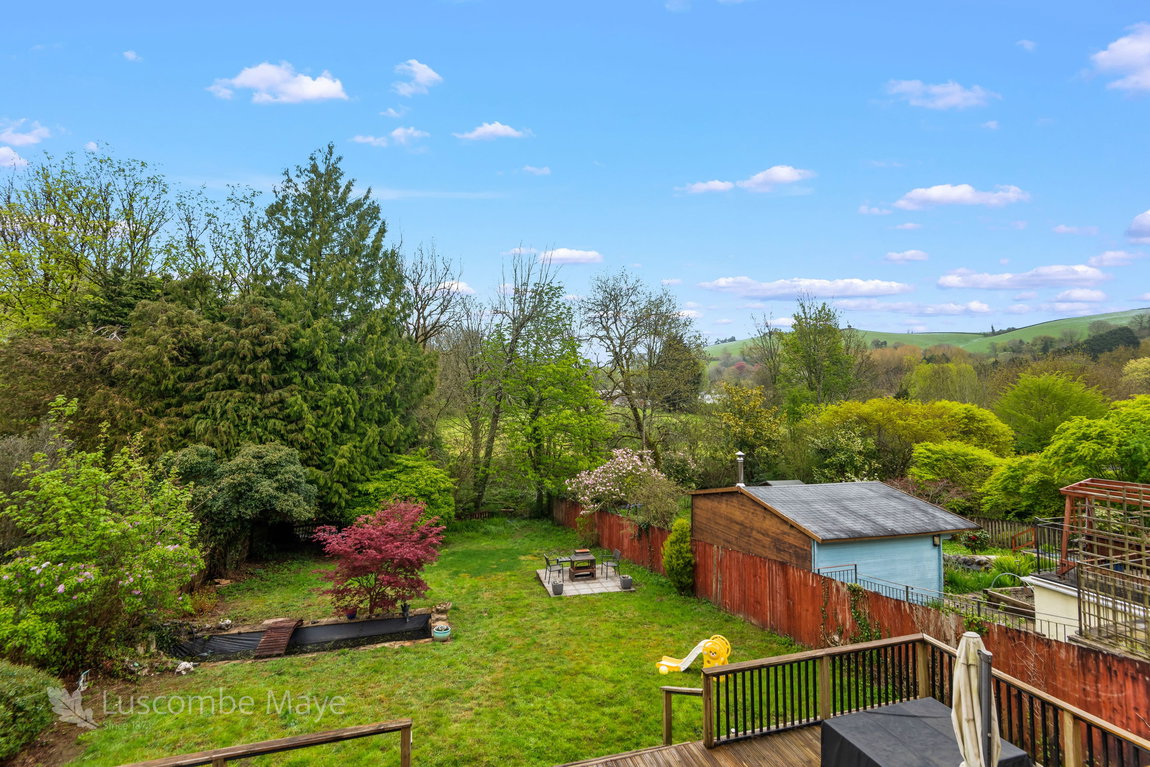
DESCRIPTION Luscombe Maye is pleased to present this distinguished four-bedroom Georgian residence with a further two loft rooms, positioned within the highly sought-after town of Buckfastleigh, set within just over one-third of an acre of beautifully established grounds. Approached from Station Road via a sweeping gravelled driveway, the property immediately impresses, framed by mature planting that enhances both privacy and sense of arrival. The driveway opens to a generous parking area, comfortably accommodating multiple vehicles. The elegant façade is rich in period detail, with a classical entrance framed by Georgian pilasters, while traditional sash windows reinforce the home’s timeless architectural appeal. Upon entering, a grand reception hallway sets the tone, showcasing fine period features that enhance the space. To the left, a beautifully proportioned drawing room provides a versatile setting for formal entertaining and relaxed living, centred around a striking Ashburton marble fireplace. To the right, a cosy snug offers a more intimate retreat, complete with a working gas fire. At the far end of the hallway, a striking twin staircase adds architectural interest, with access beneath to a cloakroom and useful storage. A doorway leads through to the kitchen. The kitchen is presented in a charming farmhouse style, offering excellent potential for enhancement. Generous in scale, it provides ample space for a range cooker or Aga, ideal for both everyday living and entertaining. A sliding Georgian door opens into an adjoining extension with a pantry, utility room, and additional cloakroom. The twin staircases rise to a split-level landing, with a further staircase leading to the principal first-floor accommodation. The spacious family bathroom features a freestanding bath, separate shower, twin wash hand basins, linen cupboard, and a separate W.C. To the front, three bedrooms benefit from excellent natural light through traditional sash windows. One is currently used as a study. Another versatile room is arranged as a dressing room but could serve as an additional bedroom. A further ascent leads to two additional loft rooms with a shower room, offering flexible accommodation for a variety of uses. Returning to the ground floor via the rear extension, the property benefits from two outbuildings, including a conservatory and a substantial barn, currently used for storage but offering excellent potential for conversion (subject to the necessary consents). The gardens are well established and thoughtfully planted, enjoying attractive views over the countryside. A variety of mature trees, complemented by an abundance of flowering plants—creating an ideal setting for keen gardeners. The grounds also feature a charming summer house. Further enhancing the property’s appeal, it is equipped with a solar panel, contributing to improved energy efficiency. MATERIAL INFORMATION Verified Material Information Verified Material Information Council Tax band: G Tenure: Freehold Property type: House Property construction: Timber framed windows Stone walls Energy Performance rating: D Number and types of room: 6 bedrooms, 5 bathrooms, 2 receptions Electricity supply: Mains electricity Solar Panels: Yes - owned outright Other electricity sources: No Water supply: Mains water supply Sewerage: Mains Heating: Mains gas-powered central heating is installed. The system was installed at an unknown date. Heating features: Solar water, Open fire, Double glazing, and Triple glazing Broadband: FTTP (Fibre to the Premises) Mobile coverage: O2 - Good, Vodafone - Good, Three - Good, EE - Great Parking: Driveway Building safety issues: No Restrictions - Listed Building: No Restrictions - Conservation Area: Dartmoor National Park Restrictions - Tree Preservation Orders: None Public right of way: No Long-term area flood risk: No Historical flooding: No Flood defences: No Coastal erosion risk: No Planning permission issues: No Accessibility and adaptations: Level access Coal mining area: No Non-coal mining area: No Loft access: Yes - insulated and boarded, accessed by: From the rooms in the loft Specialist issues: Dry rot treatment: All information is provided without warranty. Contains HM Land Registry data © Crown copyright and database right 2021. This data is licensed under the Open Government Licence v3.0. The information contained is intended to help you decide whether the property is suitable for you. You should verify any answers which are important to you with your property lawyer or surveyor or ask for quotes from the appropriate trade experts: builder, plumber, electrician, damp, and timber expert. To ensure legal compliance, we require our sellers to complete a Property Information Questionnaire or provide a Material Information Guide along with the title document. If available, please scan the QR code or access the additional online material information (https://moverly.com/sale/KriMbLfGQhFedR7brvJa6e/view). Alternatively, you can contact our team for this information. LOCAL AUTHORITY Teignbridge District Council, Forde House, Brunel Rd, Newton Abbot TQ12 4XX. LETTINGS Luscombe Maye also offers an Award Winning Lettings service. If you are considering Letting your own property, or a buy to let purchase, please inform us and we can put you in contact with the Lettings team who would be delighted to discuss our range of bespoke services with you. VIEWINGS By appointment with Luscombe Maye, South Brent. DIRECTIONS what3words location ///play.cassettes.stores BUCKFASTLEIGH The town of Buckfastleigh, is on the south-eastern edge of Dartmoor. It is a small and interesting market town and originally an important wool centre. The town has a full range of facilities and amenities, including a primary school, churches, and easy access to the A38 Expressway. The immediate area has several important visitor attractions including Buckfast Abbey, the South Devon Railway, the Butterfly Farm and Otter Sanctuary, and the Valiant Soldier, formerly a Dartmoor pub and now a museum with a fifties theme. Buckfastleigh Church is at the heart of some of Dartmoor's ghostly legends, one of which was the inspiration for Conan Doyle's The Hound of the Baskervilles. The area is host to a wide choice of recreational activities with Dartmoor on the doorstep, the coast within easy reach and both Plymouth and Exeter easily accessible. The historic Elizabethan town of Totnes is within about 6 miles and has a mainline railway station offering services to Plymouth, Exeter and on to Bristol, Cardiff and London.
 Open full-size floorplan (opens in new tab)
 Guide price £495,000
3 bed · 2 bath · Land

Offers over £750,000
3 bed · 2 bath · Land

£1,150,000
4 bed · 2 bath · Land

£375,000
4 bed · 1 bath · Land

Guide price £375,000
4 bed · 3 bath · Land

Guide price £315,000
3 bed · 1 bath · Land

Guide price £200,000
2 bed · 1 bath · Land

Guide price £645,000
4 bed · 3 bath · Bungalow