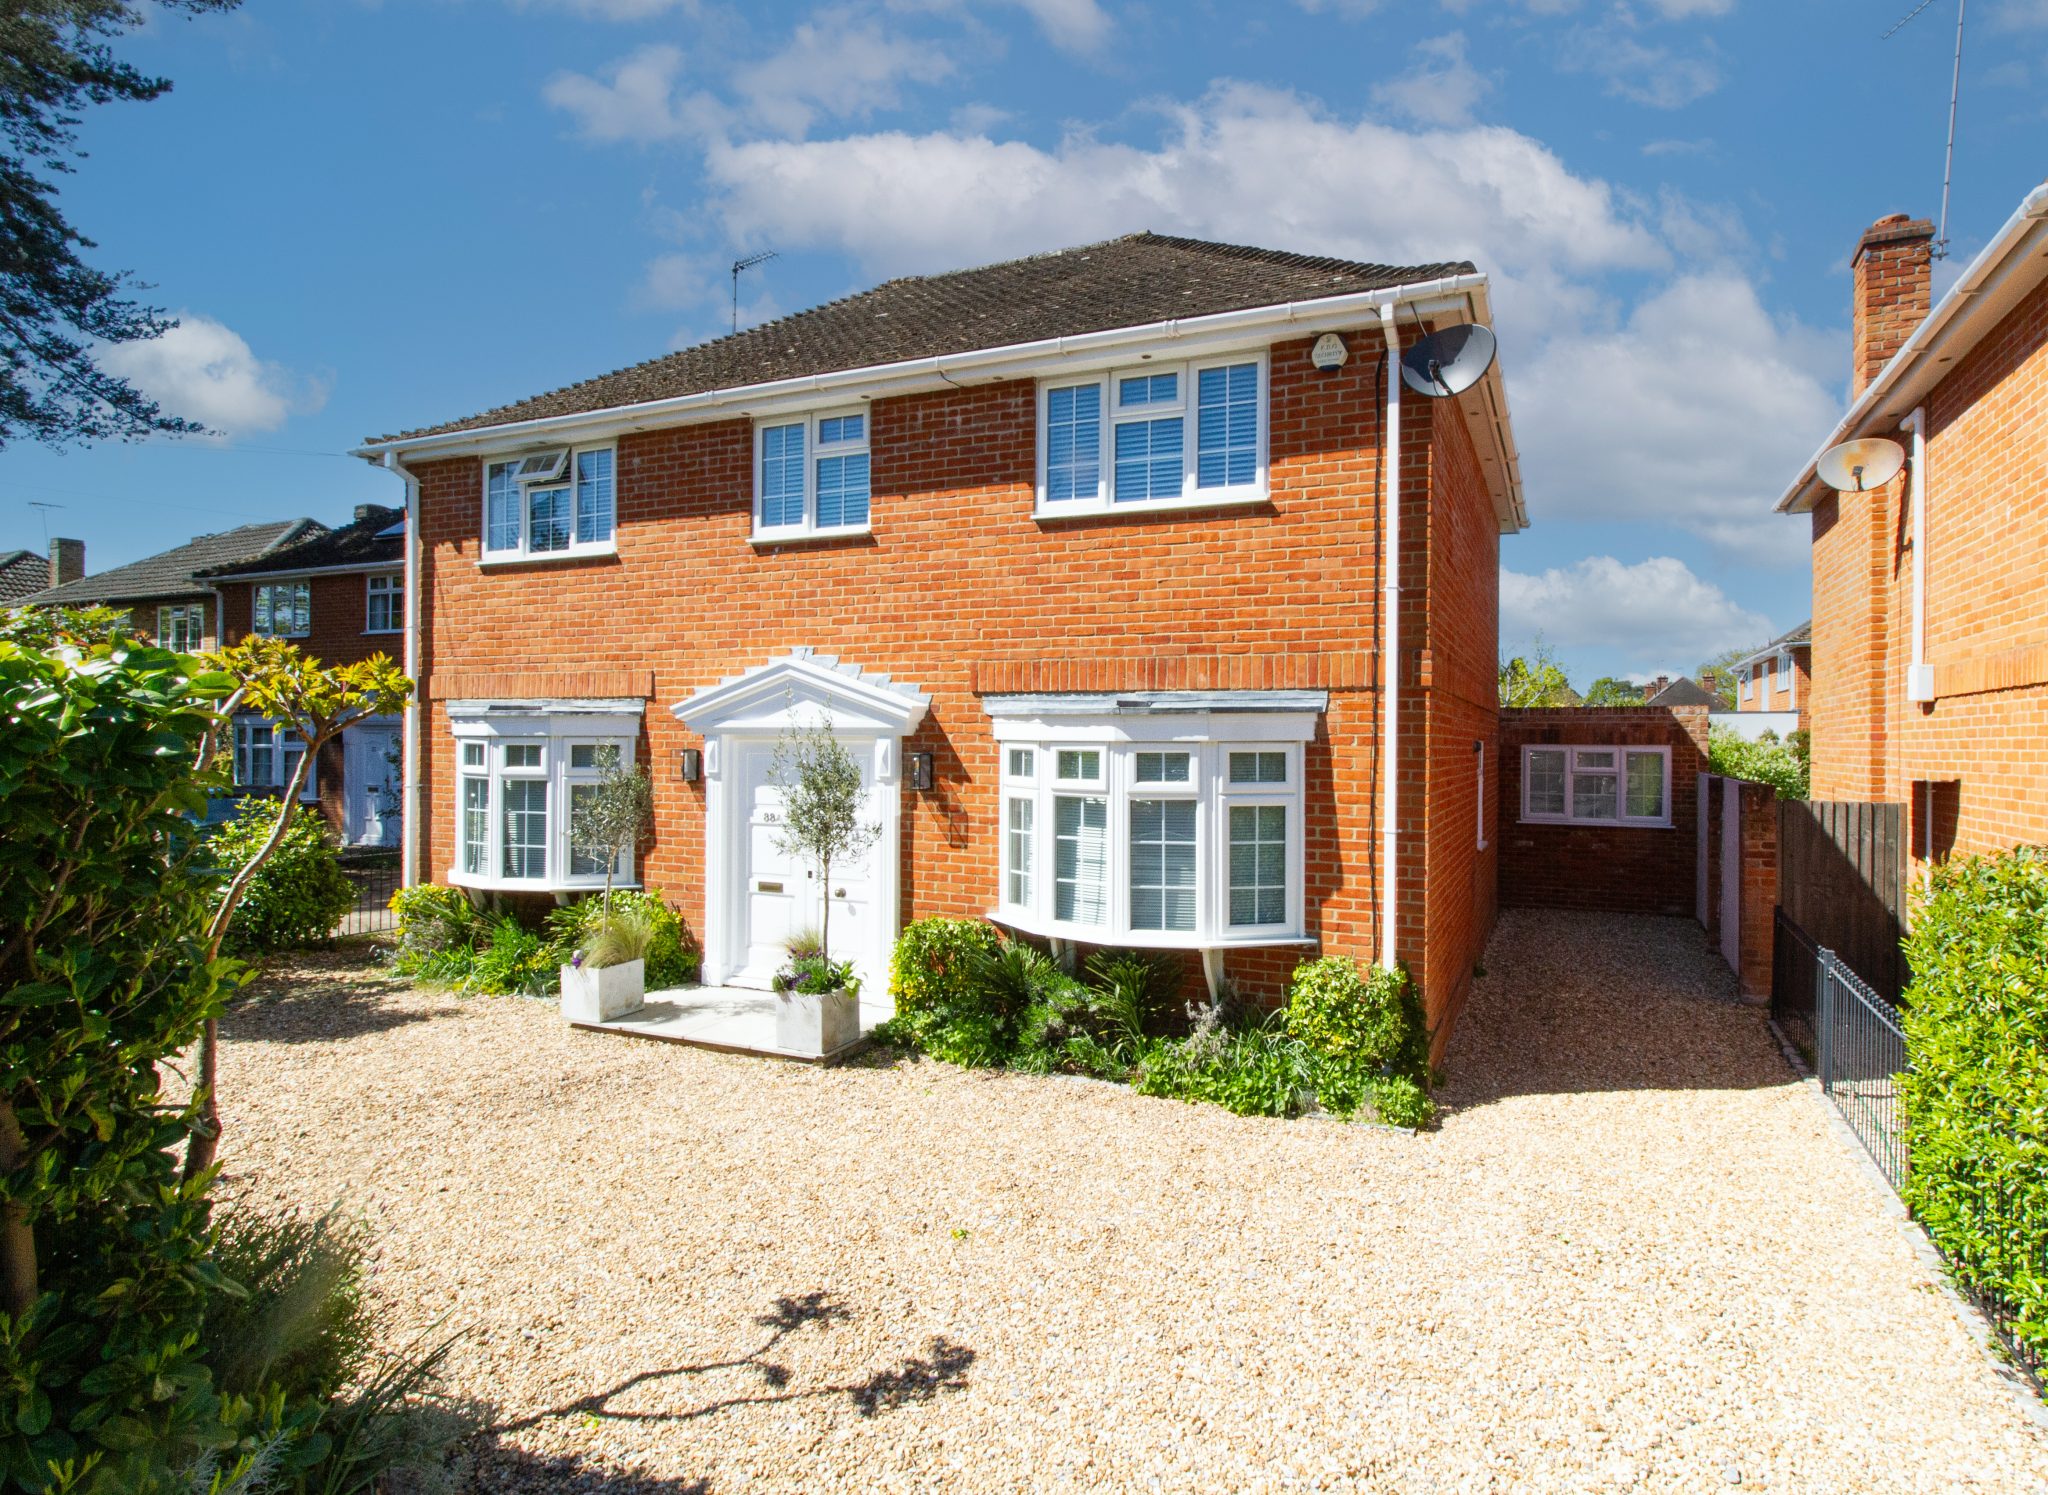
Guide price £780,000
33a Wood Lane, Fleet
4 bed · 2 bath · Detached
- Private garden
- Patio
- Driveway parking
- 14 min to station
- Council tax F
- 11 min to good school
McCarthy Holden View on agent sitefor 33a Wood Lane, Fleet (opens in new tab)
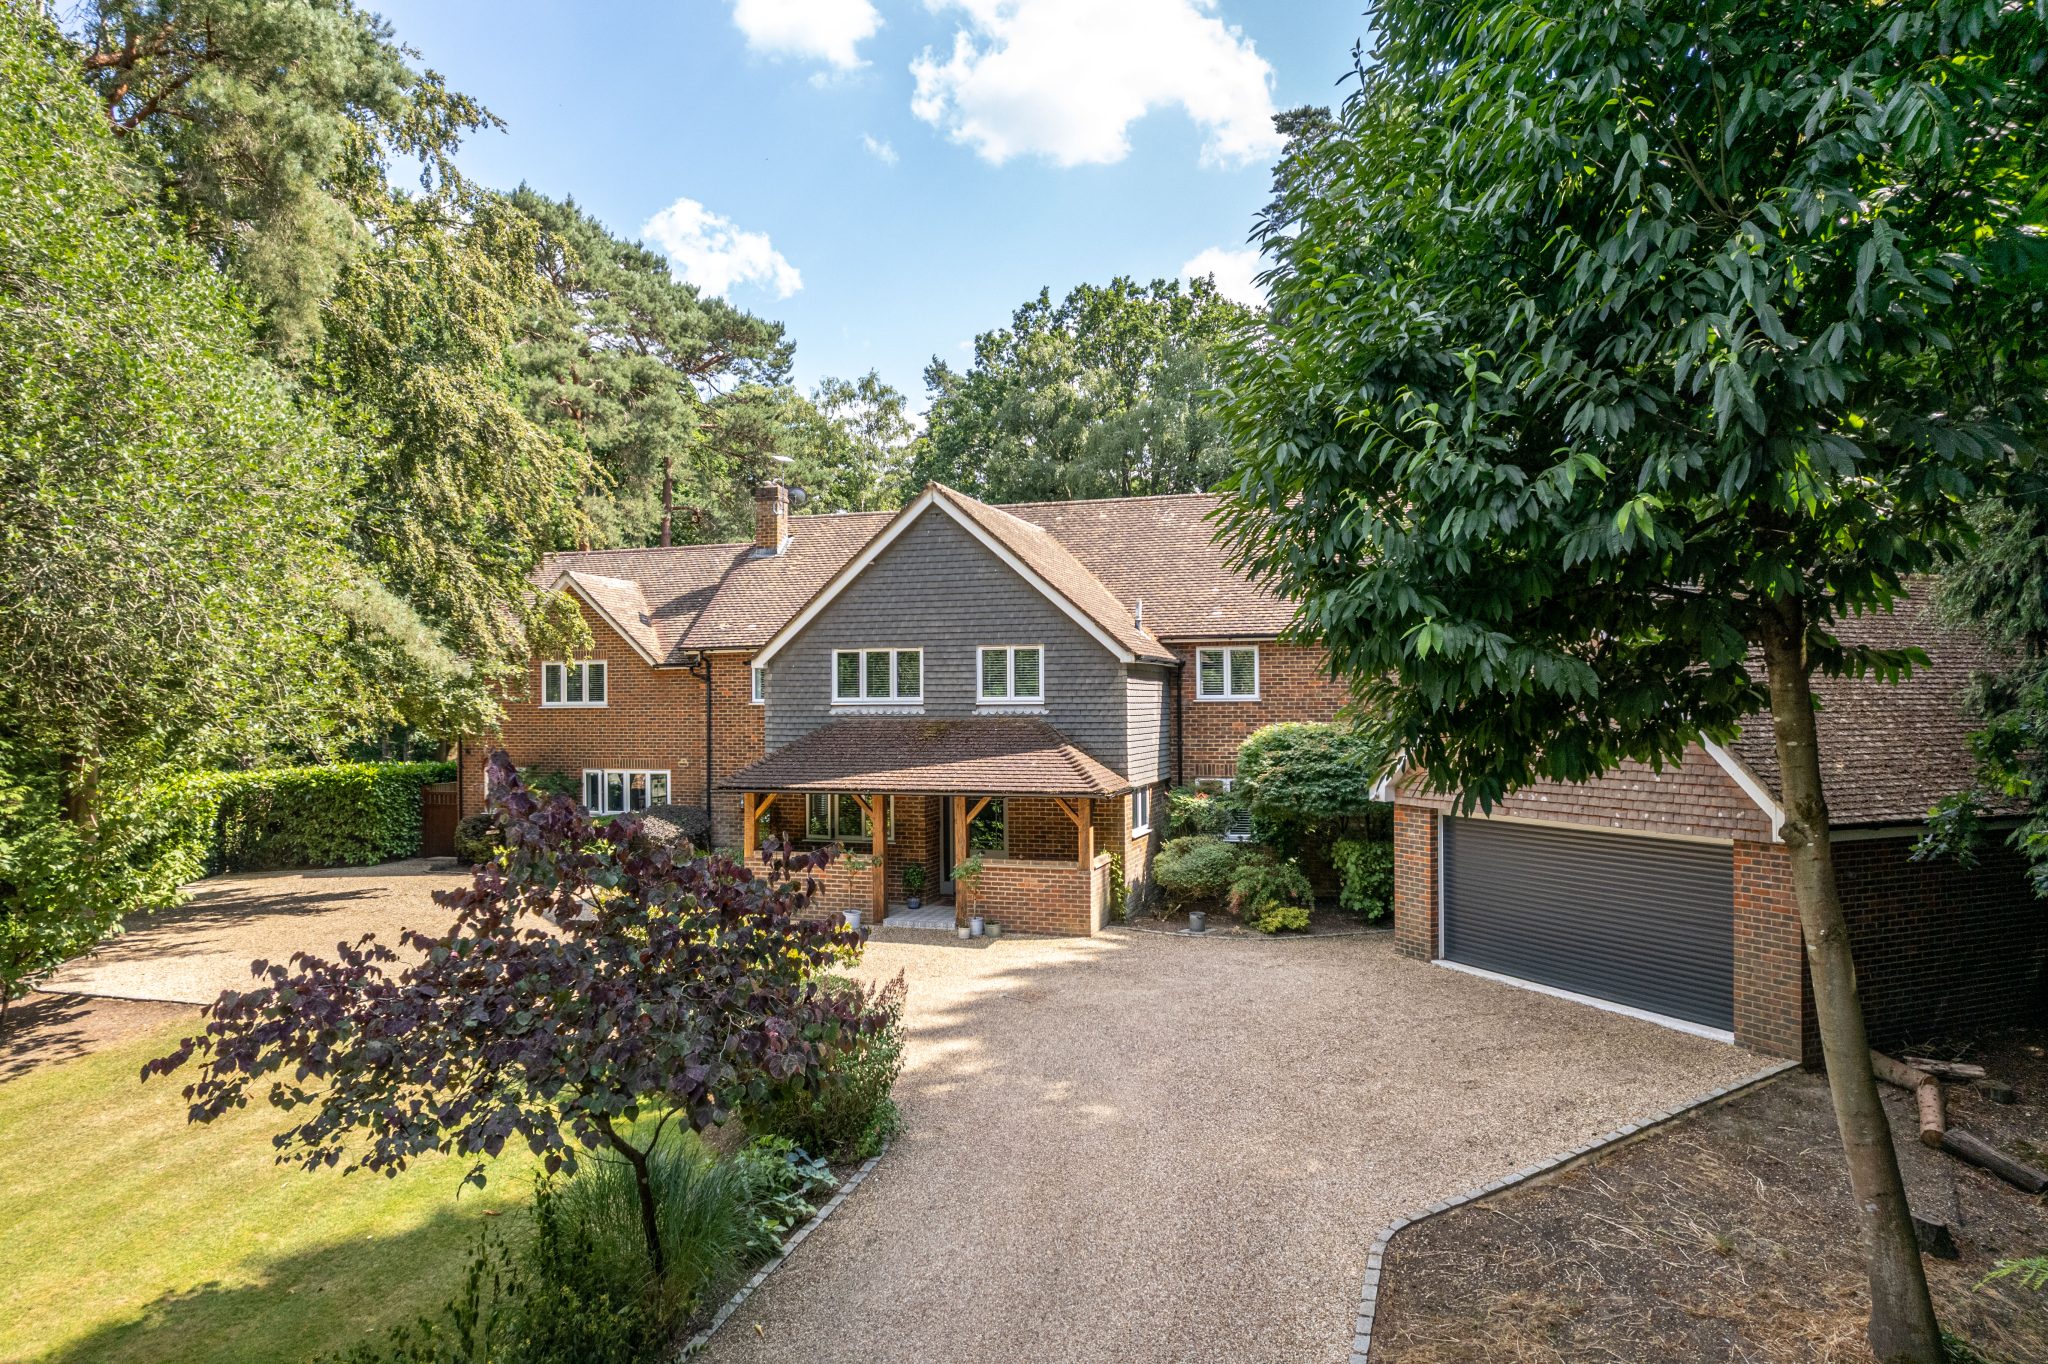
Showing 12 of 35 photos.
The Property Occupying a southerly facing plot measuring approx. 0.75 acres within Fleet's highly sought after Blue Triangle, Maple House is an exceptional detached family home extending to almost 4,900 sq ft. Beautifully presented throughout, the property combines generous sized reception rooms, outstanding versatility and modern family living, all set within wonderfully private landscaped gardens. Nestled within one of Fleet's most exclusive residential addresses, the property enjoys a peaceful setting whilst remaining within easy reach of the town centre, highly regarded schools and Fleet's mainline railway station, offering fast services to London Waterloo. The property is approached via a sweeping driveway with electric gates, providing extensive parking and access to the detached double garage. An attractive façade and mature landscaping create an immediate sense of arrival, with the home enjoying a secluded position surrounded by established trees and gardens. Ground Floor The spacious reception hall provides a welcoming introduction to the property, with a graceful flow through the principal reception rooms. The elegant dual-aspect drawing room is flooded with natural light and offers an ideal setting for both formal entertaining and relaxed family living, with views across the beautifully maintained gardens. The adjoining dining room is perfectly proportioned for larger gatherings and celebrations, while the separate family room provides a comfortable everyday living space close to the kitchen. At the heart of the home is the recently installed bespoke kitchen, thoughtfully designed to combine contemporary styling with exceptional practicality. Featuring an extensive range of quality cabinetry, generous work surfaces, premium integrated appliances and a central island, it creates an impressive focal point for family life. The adjoining breakfast room enjoys delightful views over the south-facing gardens and provides an informal dining space, with direct access outdoors, making it ideal for entertaining during the warmer months. A separate utility room offers further storage and laundry facilities, while a dedicated study provides an excellent work-from-home environment. A guest cloakroom completes the ground floor accommodation. First Floor The first floor offers generous accommodation centred around a spacious landing. The impressive principal bedroom suite benefits from a dressing area and luxurious en-suite bathroom, creating a peaceful retreat overlooking the gardens. Four further double bedrooms on this floor are served by a family bathroom and an additional shower room, providing excellent flexibility for growing families. Second Floor The second floor continues the generous accommodation with two further double bedrooms and an additional shower room, making it ideal for older children, visiting guests or multi-generational living. Extensive eaves storage further enhances the practicality of this level. Outside Complementing the main house is a substantial detached double garage with an excellent first-floor studio extending to over 800 sq ft. This versatile space offers enormous potential as a home office, gymnasium, games room, artist's studio or ancillary accommodation, subject to any necessary planning consents. One of Maple House's defining features is its exceptional south-facing gardens, extending to approximately 0.75 acres. Offering a high degree of privacy, the grounds have been thoughtfully landscaped with expansive lawns, mature specimen trees, established shrubs and well-stocked borders, creating a beautiful setting throughout the seasons. The generous terrace provides an ideal space for al fresco dining and entertaining, while the mature boundaries create a wonderful sense of seclusion rarely found so close to the town centre. Location The Blue Triangle has long been regarded as Fleet's premier residential location, renowned for its wide tree-lined roads, substantial individual homes and close proximity to Fleet Pond Nature Reserve, excellent schools, the town centre and the mainline railway station. With direct trains to London Waterloo in around 40 minutes and easy access to the M3, the property is perfectly positioned for commuters whilst offering an exceptional family lifestyle. Additional Information Private Road Contribution - £100 p.a
 Open full-size floorplan (opens in new tab)
 Guide price £780,000
4 bed · 2 bath · Detached

Guide price £1,750,000
6 bed · 5 bath · Land
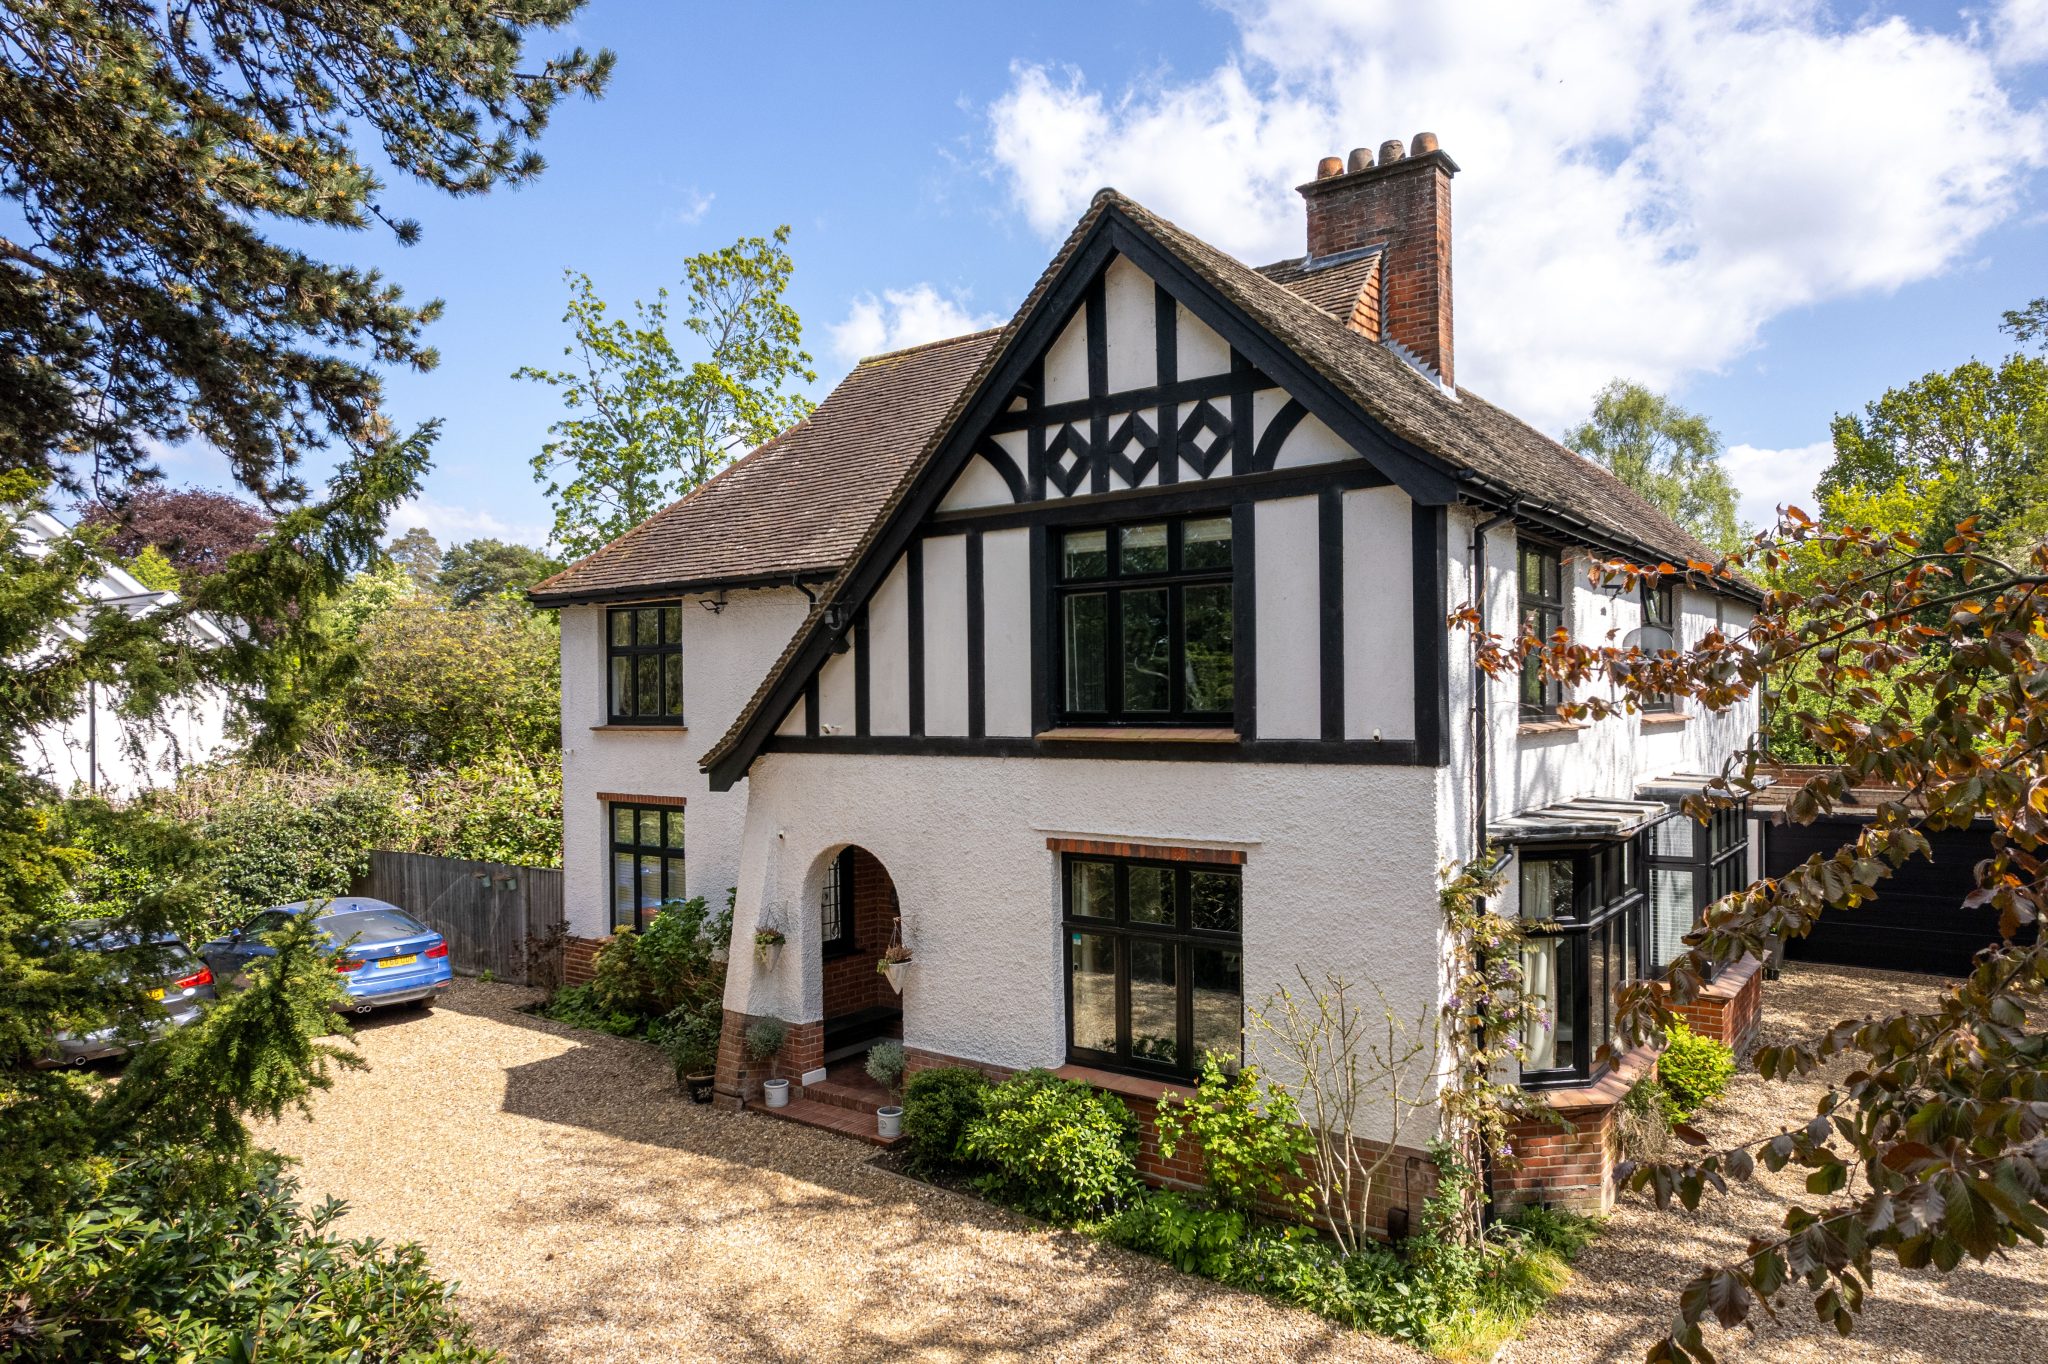
Guide price £1,575,000
5 bed · 3 bath · Terraced

Offers over £1,250,000
5 bed · 3 bath · Detached

Guide price £140,000
1 bed · 1 bath · Flat

Guide price £1,500,000
5 bed · 3 bath · Detached
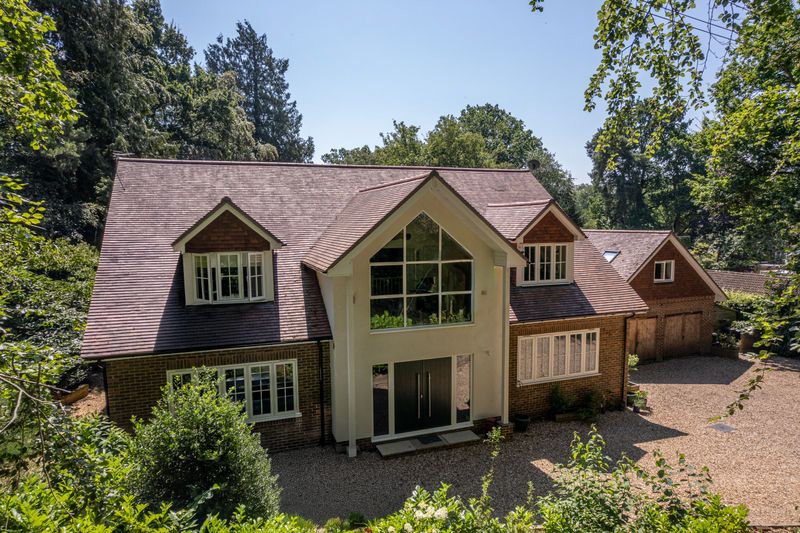
Guide price £1,850,000
4 bed · 4 bath · Land
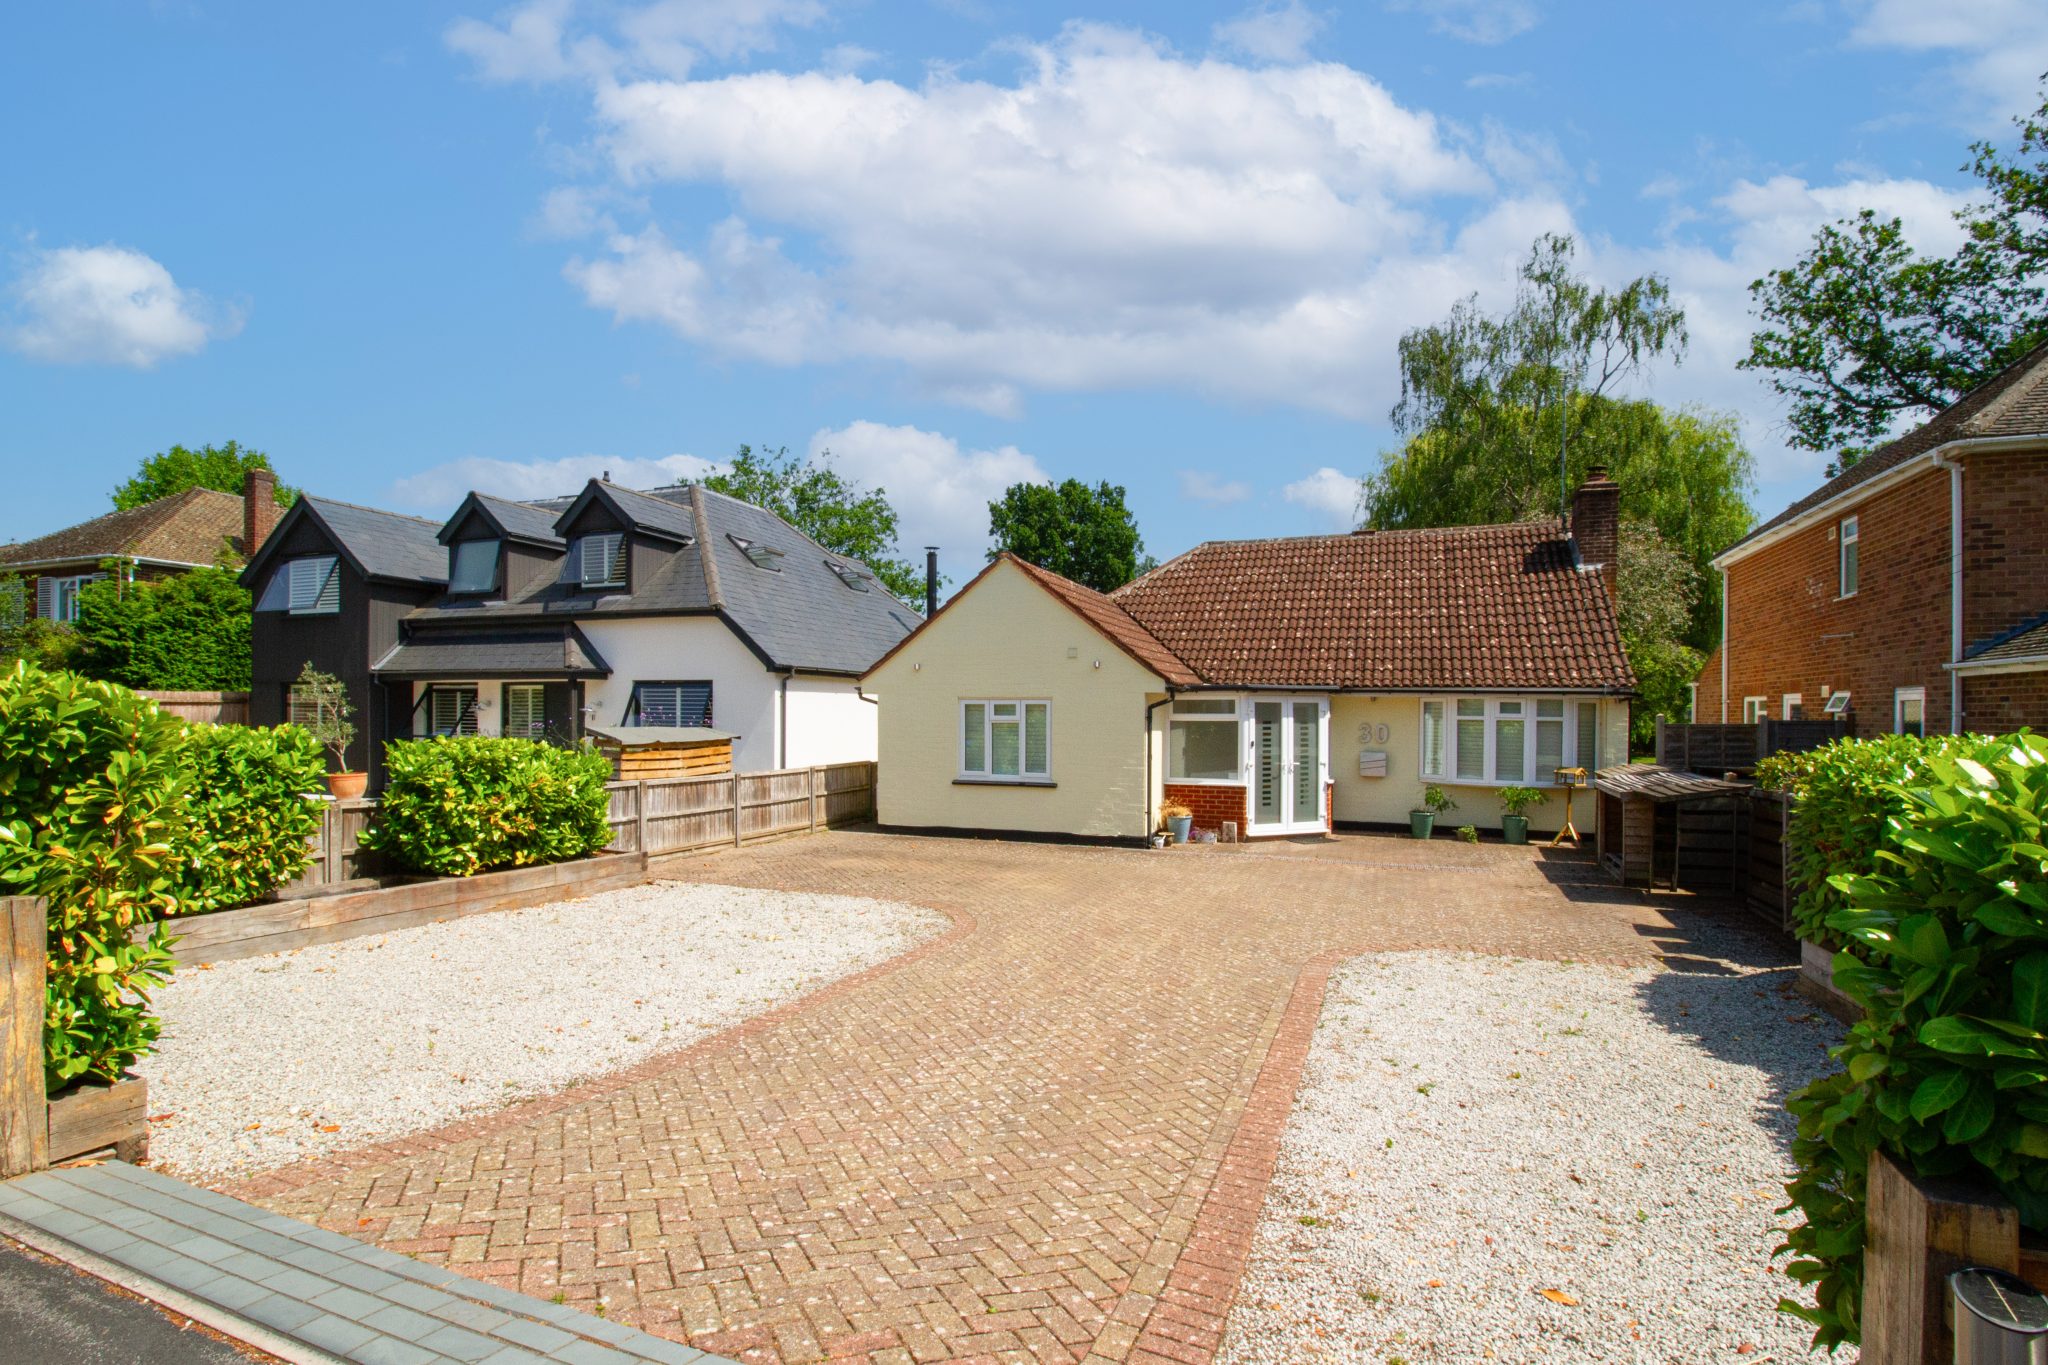
Guide price £700,000
3 bed · 2 bath · Bungalow