
Offers over £1,100,000
Church Street, Appleby Magna, Derbyshire
5 bed · 2 bath · Detached
- Private garden
- Driveway parking
- Chain free
- Council tax E
- 3 min to good school

Showing 12 of 19 photos.
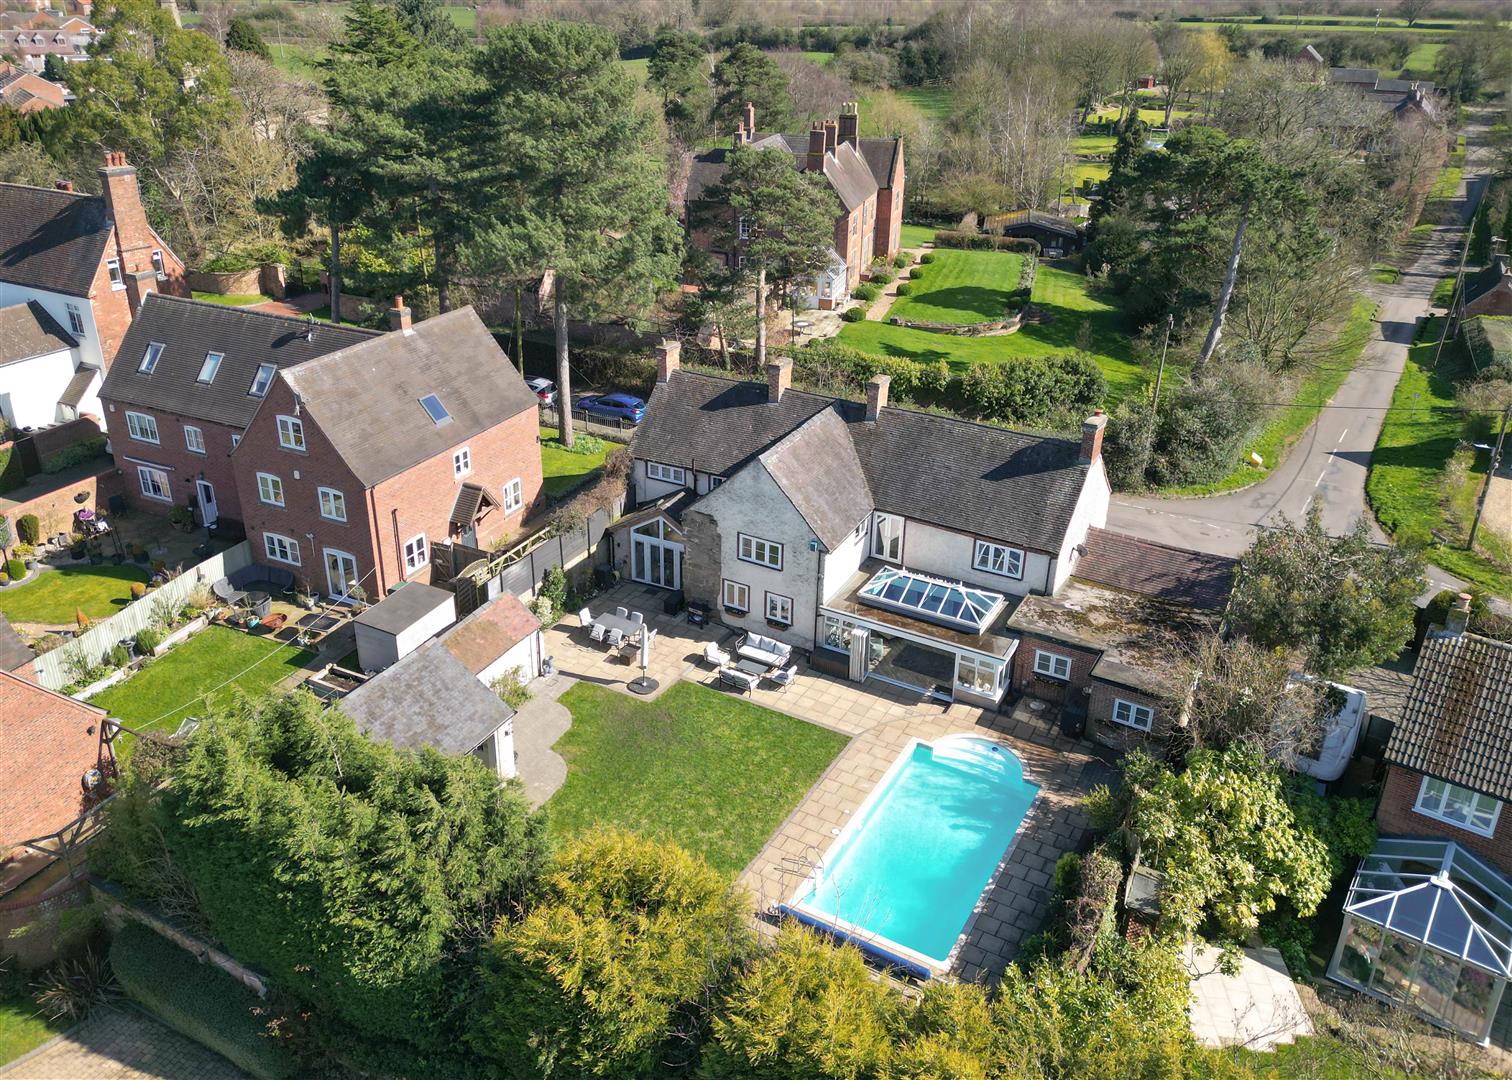
LOCATION Appleby Magna is a highly regarded village set amidst attractive South Derbyshire countryside, offering a strong sense of community alongside excellent connectivity. The village itself provides a range of everyday amenities including a popular village shop/post office, public houses and the well-regarded Sir John Moore Primary School. The property is particularly well placed for commuters, with swift access to the M42 providing links to Birmingham, Coventry, Leicester and Derby, while nearby rail services from Tamworth offer direct routes to London. The surrounding area offers a wealth of leisure opportunities, from scenic countryside walks and cycling routes to golf courses, water sports facilities and the nearby Ashby Canal with its marina at Market Bosworth. A wide choice of highly regarded independent schools are also within easy reach, including Twycross House, Repton and The Dixie Grammar School. Travel Distances Ashby-de-la-Zouch – 6 miles Tamworth – 8 miles Burton upon Trent – 11 miles Leicester – 20 miles East Midlands Airport – 15 miles Birmingham Airport – 23 miles ACCOMMODATION DETAILS - GROUND FLOOR The double glazed entrance door leads into a generous reception hall providing access to three independent and spacious reception rooms including a snug/play room, family room with unique glazed corner window overlooking both side and rear gardens and a dual aspect sitting room with fireplace. Also enjoying views over the rear and side gardens and with bi-folding door access is the generous 420 sq.ft. open plan living dining kitchen fitted with contemporary, granite topped units, incorporating built-in appliances and a large granite topped island unit. Finally on the ground floor there is a utility room leading to the double garage and a separate WC. FIRST FLOOR The large landing leads to a superb spot-lit master bedroom with dressing room and four piece en-suite bathroom featuring twin shower. The guest suite incorporates, a part vaulted double bedroom with built-in robes and a generous three-piece shower room en-suite. There are also three further double bedrooms all with fitted wardrobes and a large four piece family bathroom with twin vanity unit, twin bath and large shower unit. OUTSIDE Approached from the private roadway, is a generous block brick parking apron leading to the integral over-sized double garage with twin up and over electric doors. The gardens are landscaped with bark borders, gated access leads to the side and rear gardens wrapping around the property which are currently laid to lawn with paved patio and close board fencing. Enjoying an ideal Southwest facing aspect. PART EXCHANGE CONSIDERED Please ask a member of staff for further details Viewing Arrangements Strictly by prior appointment via the agents Howkins and Harrison on 01530 410930 Option 1 Local Authority North West Leicestershire District Council - 01530 454545 Council Tax Band - G Agents Note Additional information about the property, including details of utility providers, is available upon request. Please contact the agent for further details. Tenure & Possession The property is freehold with vacant possession being given on completion Fixtures and Fittings Only those items in the nature of fixtures and fittings mentioned in these particulars are included in the sale. Other items are specifically excluded. None of the appliances have been tested by the agents and they are not certified or warranted in any way. Services None of the services have been tested and purchasers should note that it is their specific responsibility to make their own enquiries of the appropriate authorities as to the location, adequacy and availability of mains water, electricity, gas and drainage services. Floorplan Howkins & Harrison prepare these plans for reference only. They are not to scale. Additional Services Do you have a house to sell? Howkins and Harrison offer a professional service to home owners throughout the Midlands region. Call us today for a Free Valuation and details of our services with no obligation whatsoever. Important Information Every care has been taken with the preparation of these Sales Particulars, but complete accuracy cannot be guaranteed. In all cases, buyers should verify matters for themselves. Where property alterations have been undertaken buyers should check that relevant permissions have been obtained. If there is any point, which is of particular importance let us know and we will verify it for you. These Particulars do not constitute a contract or part of a contract. All measurements are approximate. The Fixtures, Fittings, Services & Appliances have not been tested and therefore no guarantee can be given that they are in working order. Photographs are provided for general information and it cannot be inferred that any item shown is included in the sale. Plans are provided for general guidance and are not to scale.
 Open full-size floorplan (opens in new tab)
 Offers over £1,100,000
5 bed · 2 bath · Detached

Guide price £495,000
3 bed · 2 bath · Land

Guide price £234,950
3 bed · 1 bath · Other

Offers over £1,500,000
5 bed · 3 bath · Terraced

Guide price £240,000
2 bed · 1 bath · Bungalow

Guide price £3,250,000
6 bed · 4 bath · Land
Guide price £895,000
4 bed · 2 bath · Terraced

Offers over £700,000
4 bed · 2 bath · Detached