
Guide price £385,000
Manor Park, Kingsbridge
4 bed · 2 bath · Bungalow
- Private garden
- Patio
- Garage parking
- Council tax D
- 14 min to good school

Showing 12 of 18 photos.
Luscombe Maye are delighted to present this spacious four-bedroom detached bungalow, occupying a generous plot with ample off-road parking, a double garage, attractive landscaped gardens, and convenient walking access to Kingsbridge town centre and its wide range of amenities. The property is entered via a practical porch, offering useful storage and space for coats and shoes. From here, you are welcomed into a recently fitted kitchen featuring a double oven, integrated fridge freezer, and dishwasher. The kitchen is bright and inviting, enhanced by a vaulted ceiling with Velux windows that flood the space with natural light. A rear door provides direct access to the garden. Leading from the kitchen is a central hallway, giving access to a contemporary shower room complete with WC and shower. Adjacent is the first of the four bedrooms, currently used as a home office, with a large window overlooking the rear garden and providing plenty of natural light. The hallway also benefits from several built-in storage cupboards, offering excellent everyday practicality. Bedroom three is a well-proportioned double room, also enjoying views over the rear garden. The stylish family bathroom has been recently refurbished and comprises a bath with shower over, finished to a high standard to create a relaxing space. The principal bedroom is a spacious double featuring fitted wardrobes and a large picture window that frames delightful views across Kingsbridge and the surrounding countryside. The fourth bedroom, currently arranged as a dining room, offers flexible accommodation to suit a variety of lifestyles and also enjoys wonderful elevated views. French doors from the hallway open onto the front patio, creating an attractive connection between the indoor and outdoor living spaces. The dual-aspect sitting room is undoubtedly the heart of the home. A charming log-burning stove creates a cosy atmosphere during the colder months, while the abundance of natural light makes the room feel bright and welcoming. The sitting room also opens into a useful conservatory, providing additional living or entertaining space. Outside, the beautifully maintained gardens wrap around the property and feature mature planting, a variety of fruit trees, a useful storage shed, and a versatile outbuilding that would make an ideal home office, gym, or hobby room. To the front, attractive patio areas provide the perfect spot to relax and enjoy the far-reaching views. The property also benefits from a double garage with power connected, together with additional off-road parking for at least two vehicles. This is a superbly presented home that has been thoughtfully maintained by the current owners, offering spacious, flexible accommodation in a sought-after location just a short walk from everything Kingsbridge has to offer. Verified Material Information ## Costs and tenure Tenure: Freehold Council tax band: D EPC rating: D ## The building Detached bungalow, standard brick and block construction Accessibility adaptations: None Loft: insulated and boarded, accessed by Hatch Outside areas: Front garden and Rear garden No spray foam insulation ## Services Mains electricity Mains water Mains foul drainage Mains surface water drainage Mains gas central heating, installed 10th Dec 2023 Heating features: Double glazing and wood burner Broadband: FTTP (Fibre to the Premises) Mobile coverage: O2 good, Vodafone good, Three good, EE ok Parking: Garage and Off Street Not in a controlled parking zone No disabled parking available ## Risks and restrictions Not a listed building Not in a conservation area No tree preservation order Public right of way: 2 neighbour have rights over the drive - The owner must not block the private driveway with vehicles, rubbish, or any other materials. - The land can only be used for a single private house and garage. - No buildings or structures can be built beyond the established building line (the front edge of the house) without approval from the local council and the previous owner. - No advertisements or signs can be displayed on the property, except for 'for sale' or 'to let' signs. - The property must only be used as a private home, and no business or profession can be run from it without written permission from the previous owners. - The original developer kept the right to change the layout of the wider estate as they saw fit, and the owner cannot object to these changes. No environmental risks recorded No specialist issues recorded Onward chain: no All information is provided without warranty. Contains HM Land Registry data © Crown copyright and database right 2021. This data is licensed under the Open Government Licence v3.0. The information contained is intended to help you decide whether the property is suitable for you. You should verify any answers which are important to you with your property lawyer or surveyor or ask for quotes from the appropriate trade experts: builder, plumber, electrician, damp, and timber expert. To ensure legal compliance, we require our sellers to complete a Property Information Questionnaire or provide a Material Information Guide along with the title document. If available, please scan the QR code or access the additional online material information https://moverly.com/sale/CmqLzhEHt9TZt9dBrAko2n/view. Alternatively, you can contact our team for this information.
 Open full-size floorplan (opens in new tab)
 Guide price £385,000
4 bed · 2 bath · Bungalow

Guide price £425,000
4 bed · 3 bath · Land

Guide price £415,000
3 bed · 3 bath · Land
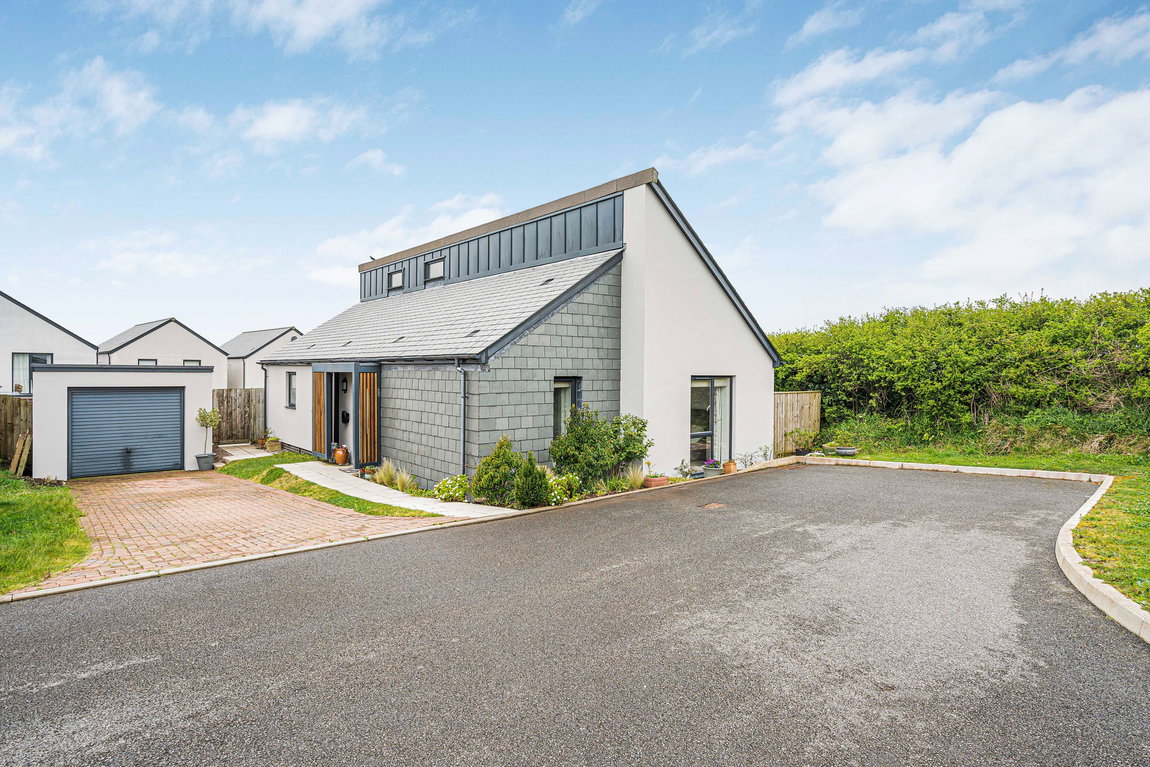
£490,000
3 bed · 2 bath · Bungalow

£495,000
3 bed · 1 bath · Bungalow

Guide price £795,000
4 bed · 3 bath · Land
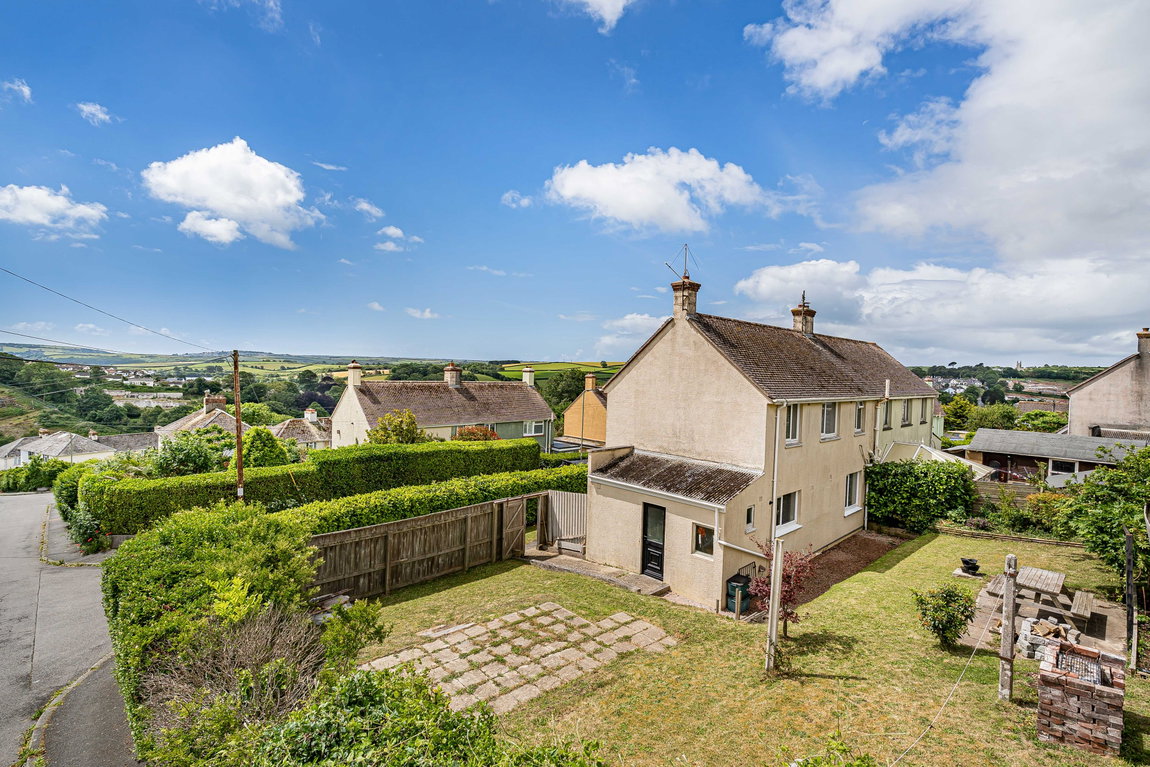
Guide price £335,000
3 bed · 2 bath · Land

£450,000
2 bed · 1 bath · Bungalow