No photo
£299,000
East Allington, Totnes
2 bed · 1 bath · Land
- Private garden
- Patio
- On street parking
- Council tax B
- 5 min to good school

Luscombe Maye are delighted to bring to market this detached family home, occupying a generous corner plot position at the end of a quiet cul-de-sac. Offering spacious accommodation throughout, a driveway, integral garage and enclosed gardens, the property presents an exciting opportunity for buyers looking to create a wonderful long-term family home. Approached via a private driveway, with space for two cars, leading to the integral garage, the property enjoys an attractive position with gardens wrapping around the side and rear. Upon entering, a welcoming hallway leads to the heart of the home; a spacious open-plan sitting and dining room. This bright and versatile space is ideal for both everyday family life and entertaining, with an electric fireplace creating an attractive focal point. From here, doors open into the conservatory, providing a further reception space overlooking the garden. The ground floor also benefits from a useful cloakroom/WC and handy storage cupboard. The kitchen offers a range of units, integrated oven and ample room for a breakfast table or informal dining area. A rear porch connects the kitchen to the conservatory and garden, whilst internal access to the garage adds further practicality. Upstairs, the property offers four bedrooms, comprising two doubles and two singles, ideal for families or those requiring home office space. The front-facing bedrooms enjoy pleasant outlooks towards the surrounding countryside in the distance. A family bathroom serves all four bedrooms. Outside, the enclosed rear garden provides a great space for children, pets and outdoor entertaining. Two timber outbuildings offer useful storage, whilst side access on both sides of the property enhances convenience. Occupying a sought-after corner plot within a peaceful cul-de-sac, this property offers excellent potential for modernisation and the opportunity to create a superb family home. Verified Material Information Costs and tenure Tenure: Freehold Council tax band: C EPC rating: D Loft: insulated and boarded, accessed by Hatch and ladder Outside areas: Front garden and Rear garden No spray foam insulation Services Mains electricity Solar panels installed Mains water Mains foul drainage Mains surface water drainage Heating: Room heaters Heating features: Night storage and double glazing Broadband: FTTC (Fibre to the Cabinet) Mobile coverage: O2 good, Vodafone good, Three ok, EE ok Parking: Garage and Driveway Not in a controlled parking zone Risks and restrictions Not a listed building Not in a conservation area No tree preservation order Title register restrictions (DN223009): No environmental risks recorded No specialist issues recorded Onward chain: no To ensure legal compliance, we require our sellers to complete a Property Information Questionnaire or provide a Material Information Guide along with the title document. If available, please scan the QR code or access the additional online material information (https://moverly.com/sale/7j34B3iaBribGiUd3pKPKe/view). Alternatively, you can contact our team for this information. All information is provided without warranty. Contains HM Land Registry data © Crown copyright and database right 2021. This data is licensed under the Open Government Licence v3.0. The information contained is intended to help you decide whether the property is suitable for you. You should verify any answers which are important to you with your property lawyer or surveyor or ask for quotes from the appropriate trade experts: builder, plumber, electrician, damp, and timber expert.
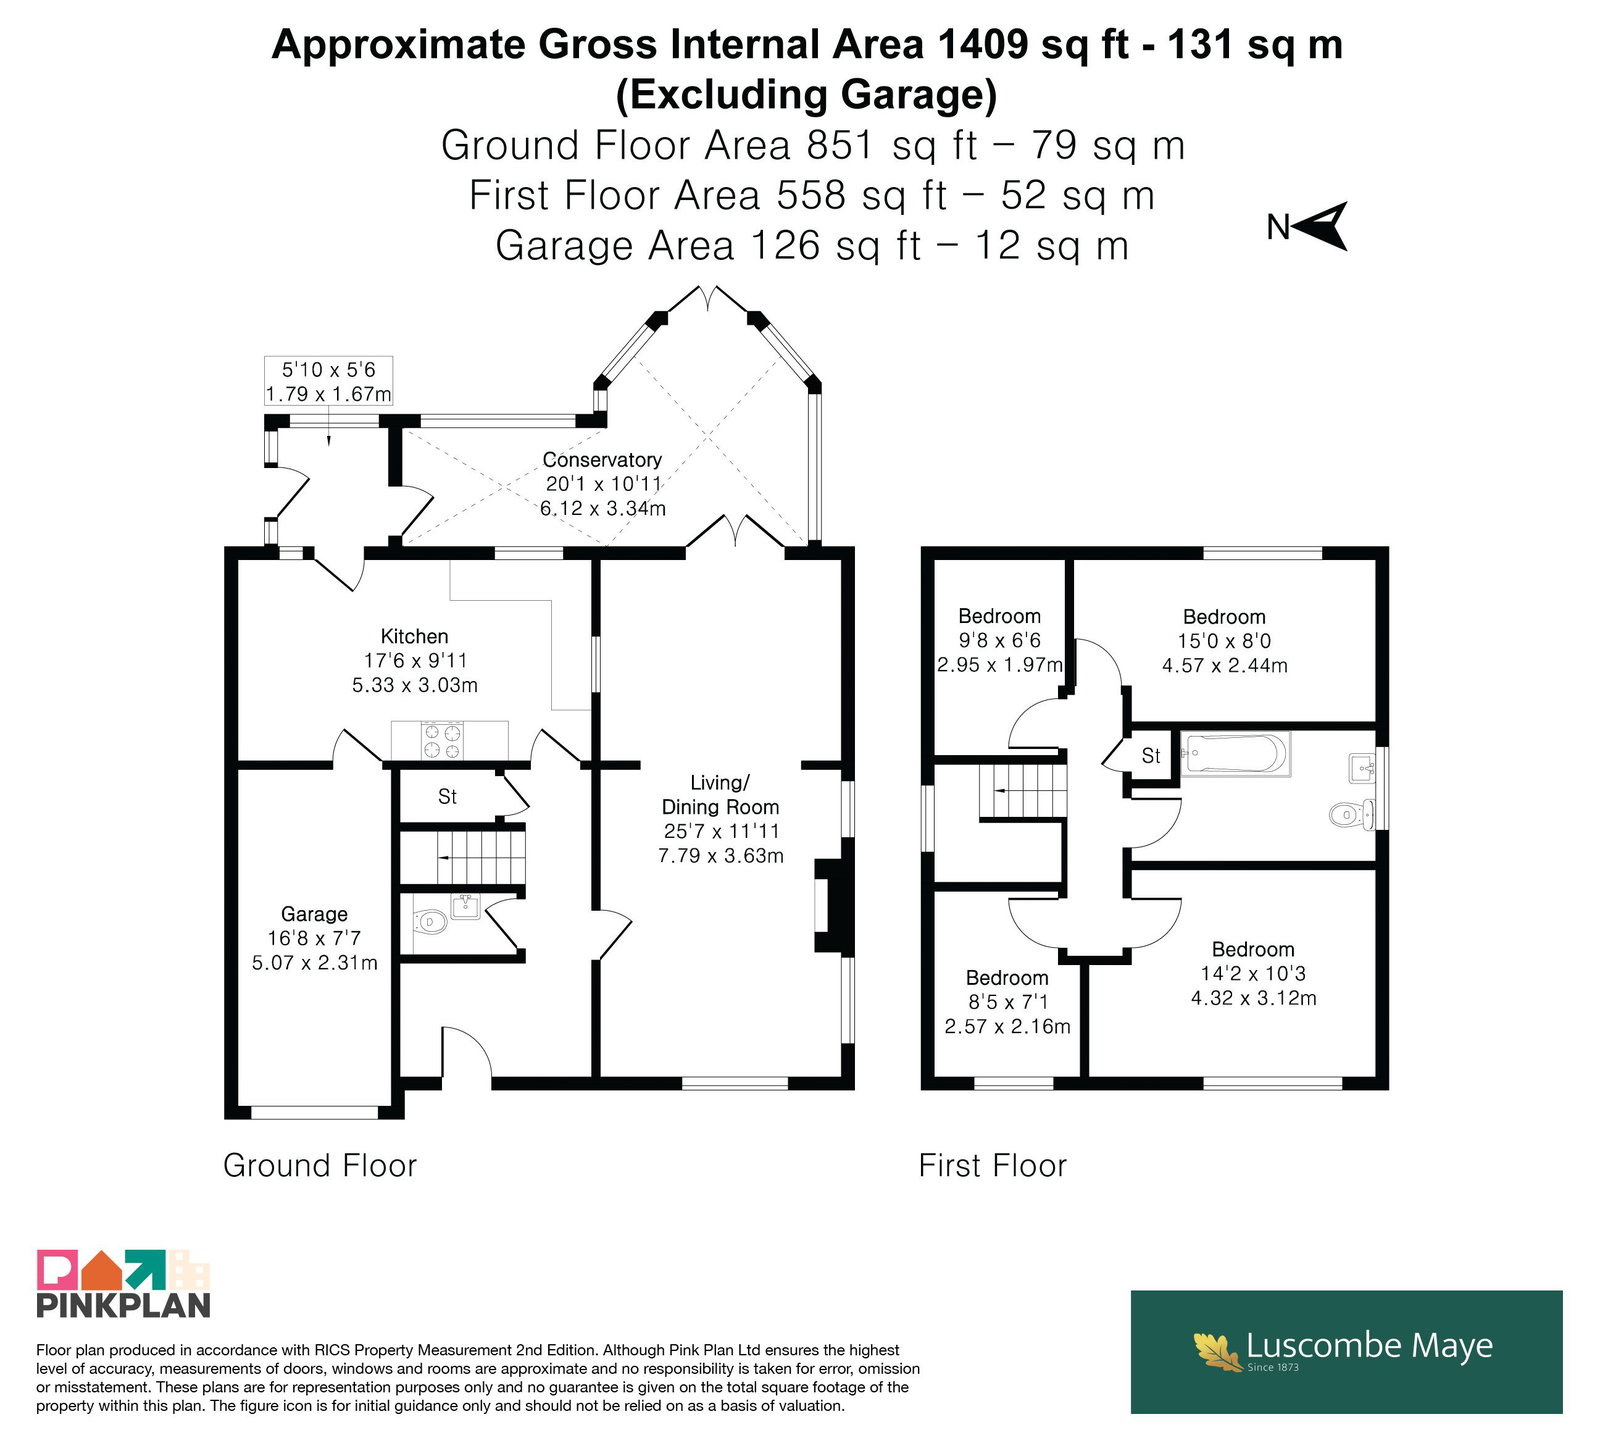 Open full-size floorplan (opens in new tab)
£299,000
2 bed · 1 bath · Land

Guide price £439,950
2 bed · 2 bath · Land

Offers over £750,000
3 bed · 2 bath · Land

Guide price £225,000
2 bed · 1 bath · Land

£399,950
4 bed · 1 bath · Land

Offers over £475,000
3 bed · 2 bath · Land
Guide price £200,000
6 bed · 5 bath · Terraced

£460,000
4 bed · 3 bath · Land