
Guide price £595,000
Trefin, Haverfordwest, Pembrokeshire
5 bed · 3 bath · Bungalow
- Private garden
- Garage parking
- Council tax G
Country Living Group View on agent sitefor Trefin, Haverfordwest, Pembrokeshire (opens in new tab)
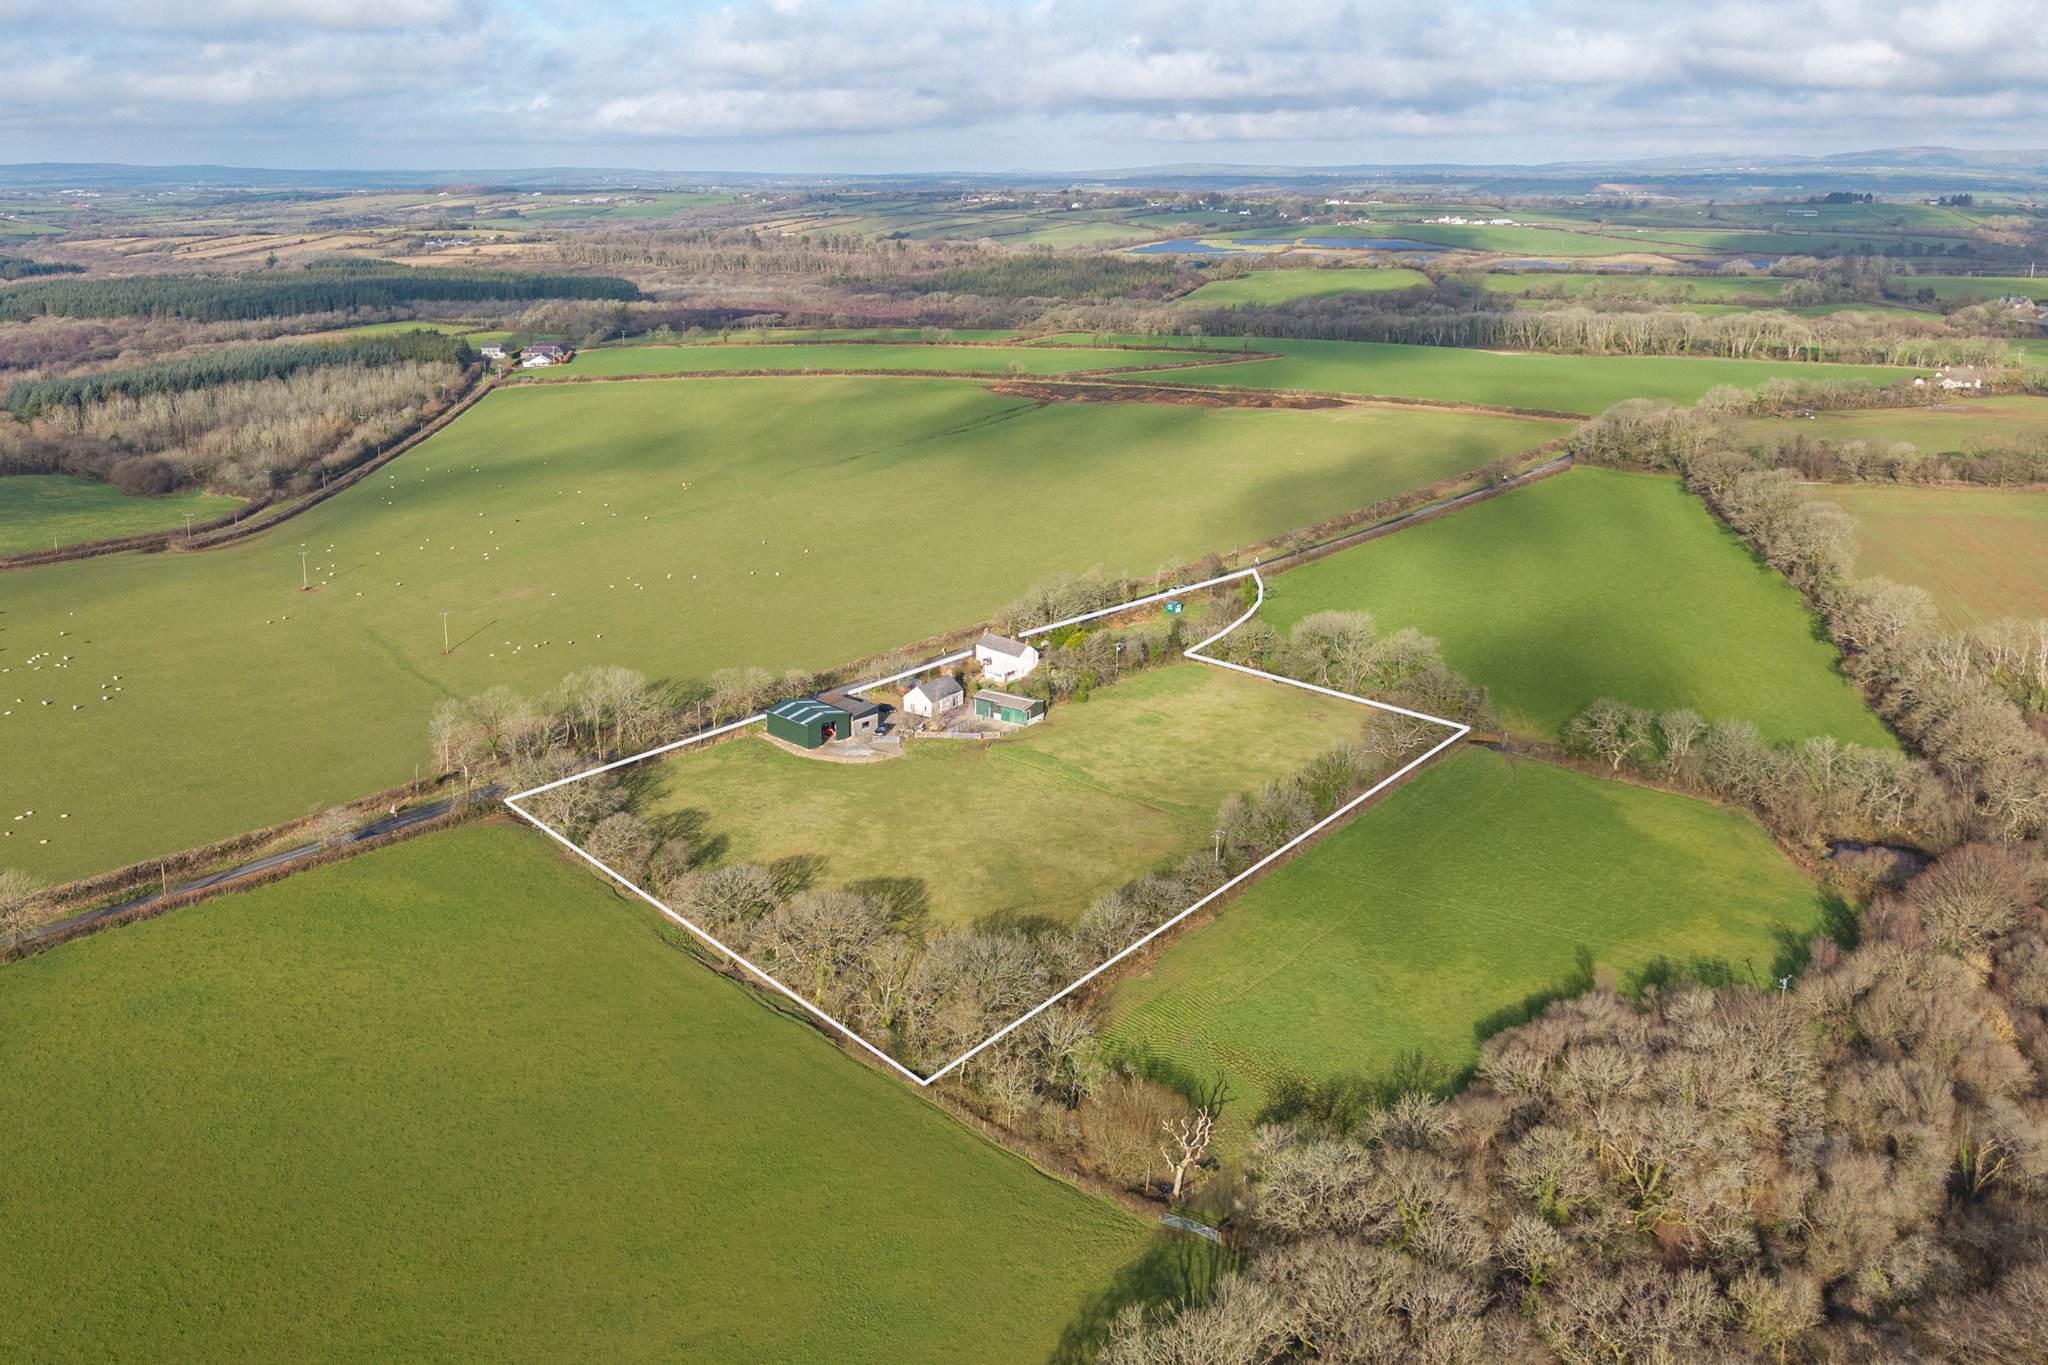
Showing 12 of 38 photos.
Entrance Porch Kitchen / Breakfast Room 13' 1" x 14' 1" (3.99m x 4.29m) Sitting Room 13' 1" x 9' 10" (3.99m x 3.00m) Lounge 13' 1" x 12' 6" (3.99m x 3.81m) Conservatory 13' 1" x 15' 7" (3.99m x 4.75m) Boot Room 6' 7" x 10' 0" (2.01m x 3.05m) Bathroom 6' 7" x 9' 10" (2.01m x 3.00m) Utility Room 4' 11" x 9' 10" (1.50m x 3.00m) First Floor Landing Bedroom 13' 1" x 12' 5" (3.99m x 3.78m) Bedroom 9' 10" x 14' 7" (3.00m x 4.45m) Bedroom 13' 1" x 9' 4" (3.99m x 2.84m) Office / Eaves Storage 6' 7" x 24' 3" (2.01m x 7.39m) Shower Room 6' 7" x 4' 11" (2.01m x 1.50m)
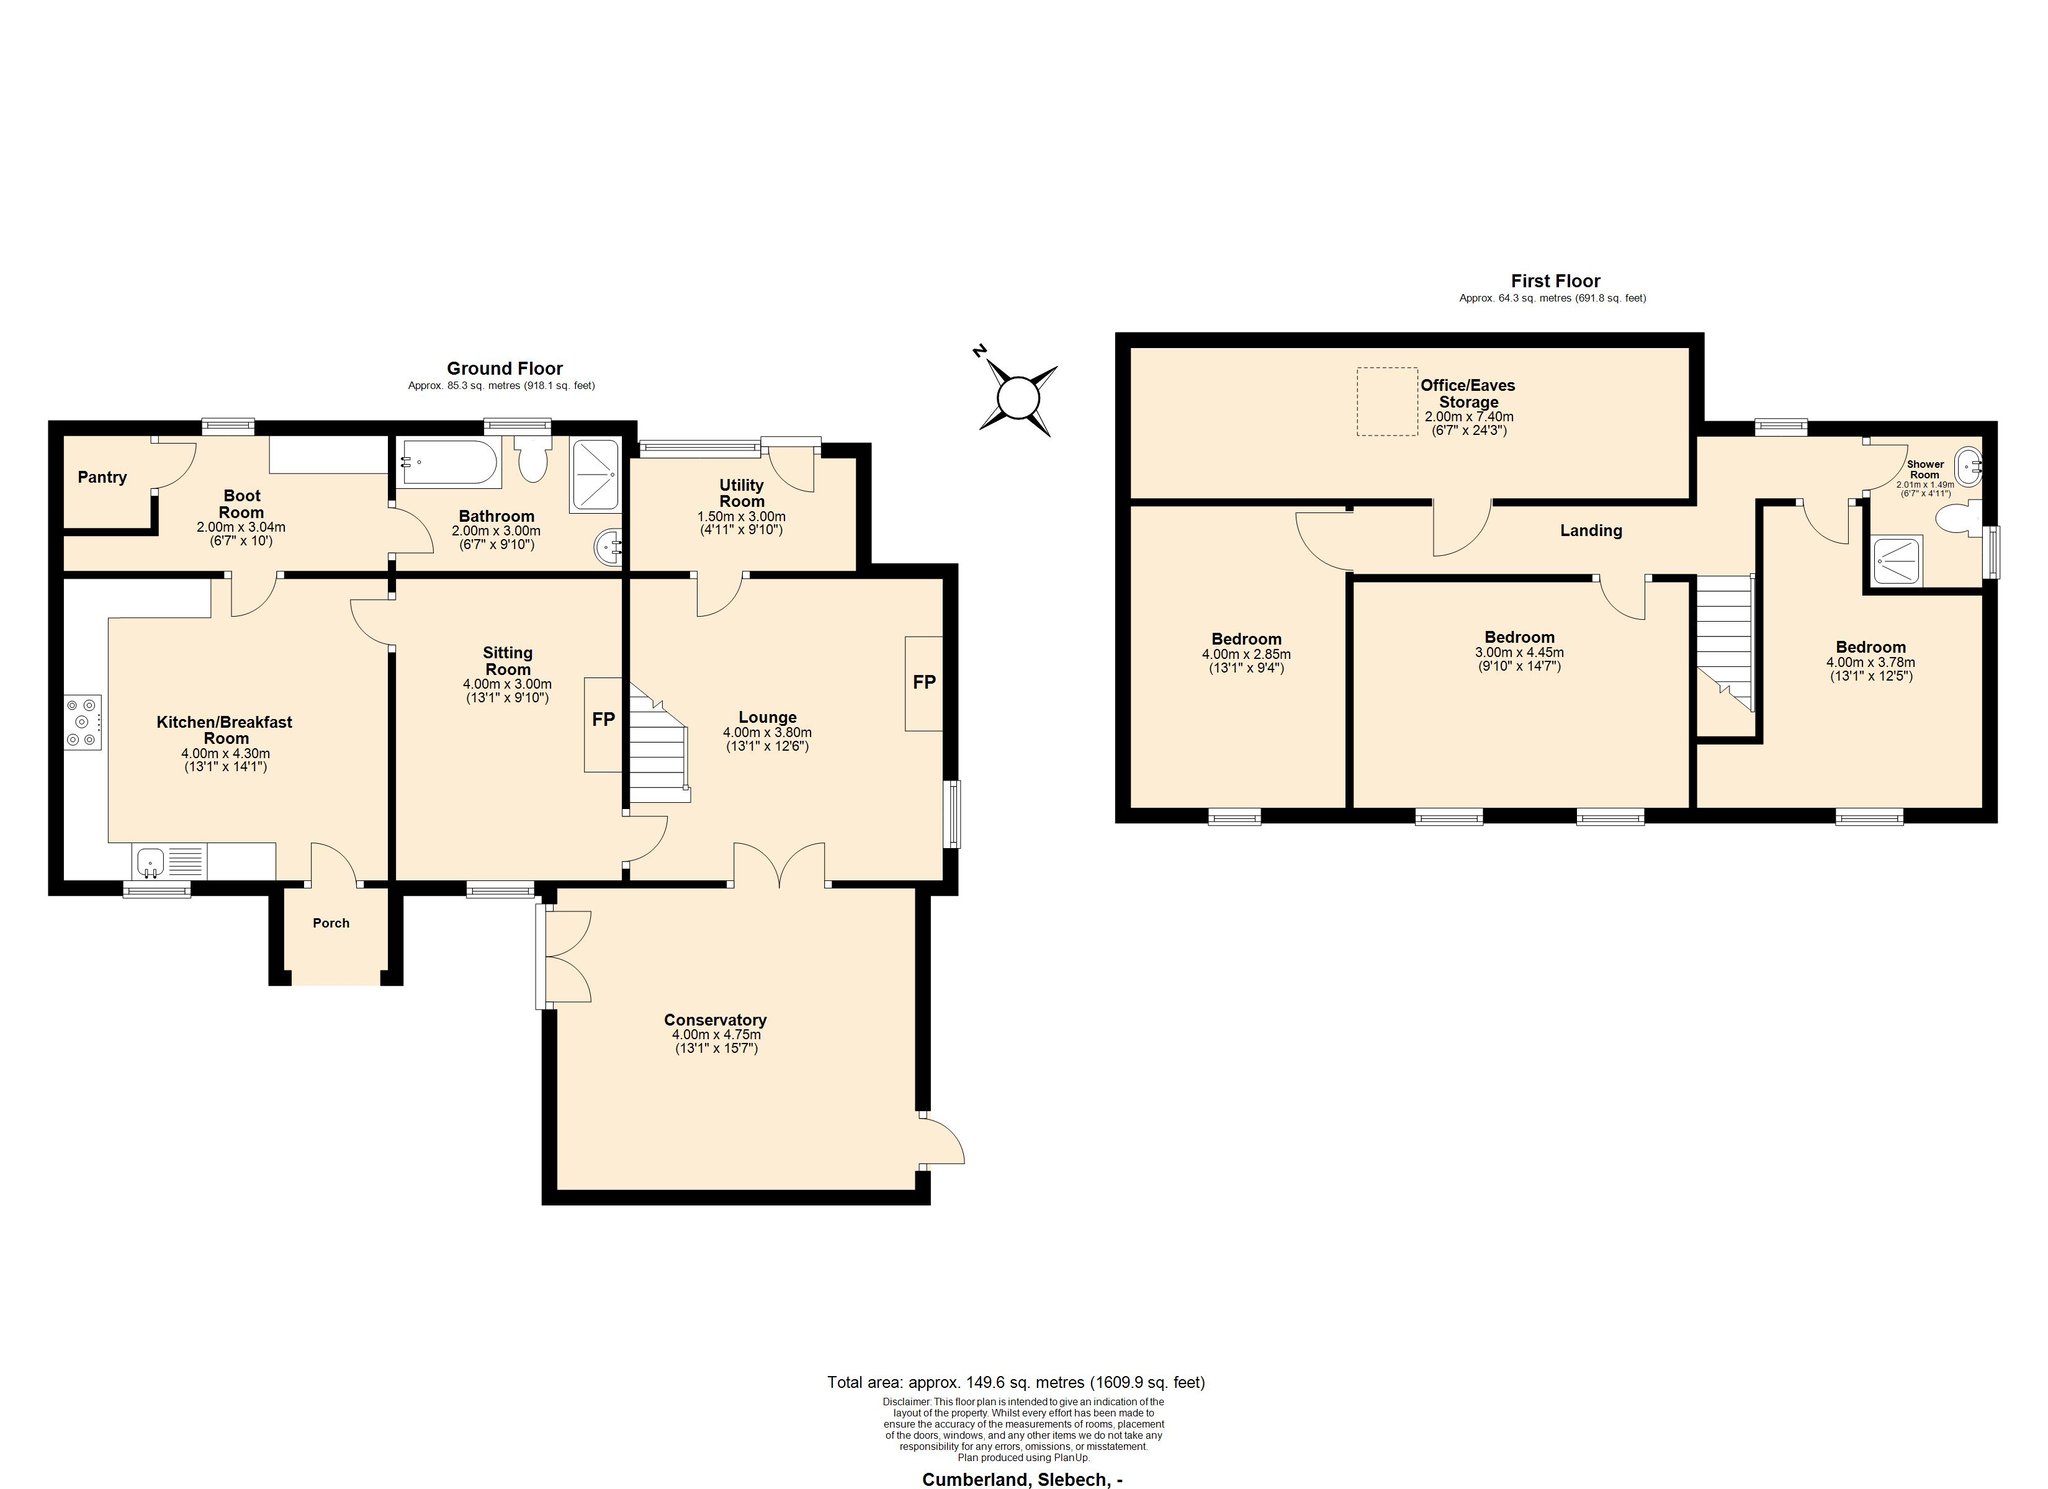 Open full-size floorplan (opens in new tab)
 Guide price £595,000
5 bed · 3 bath · Bungalow
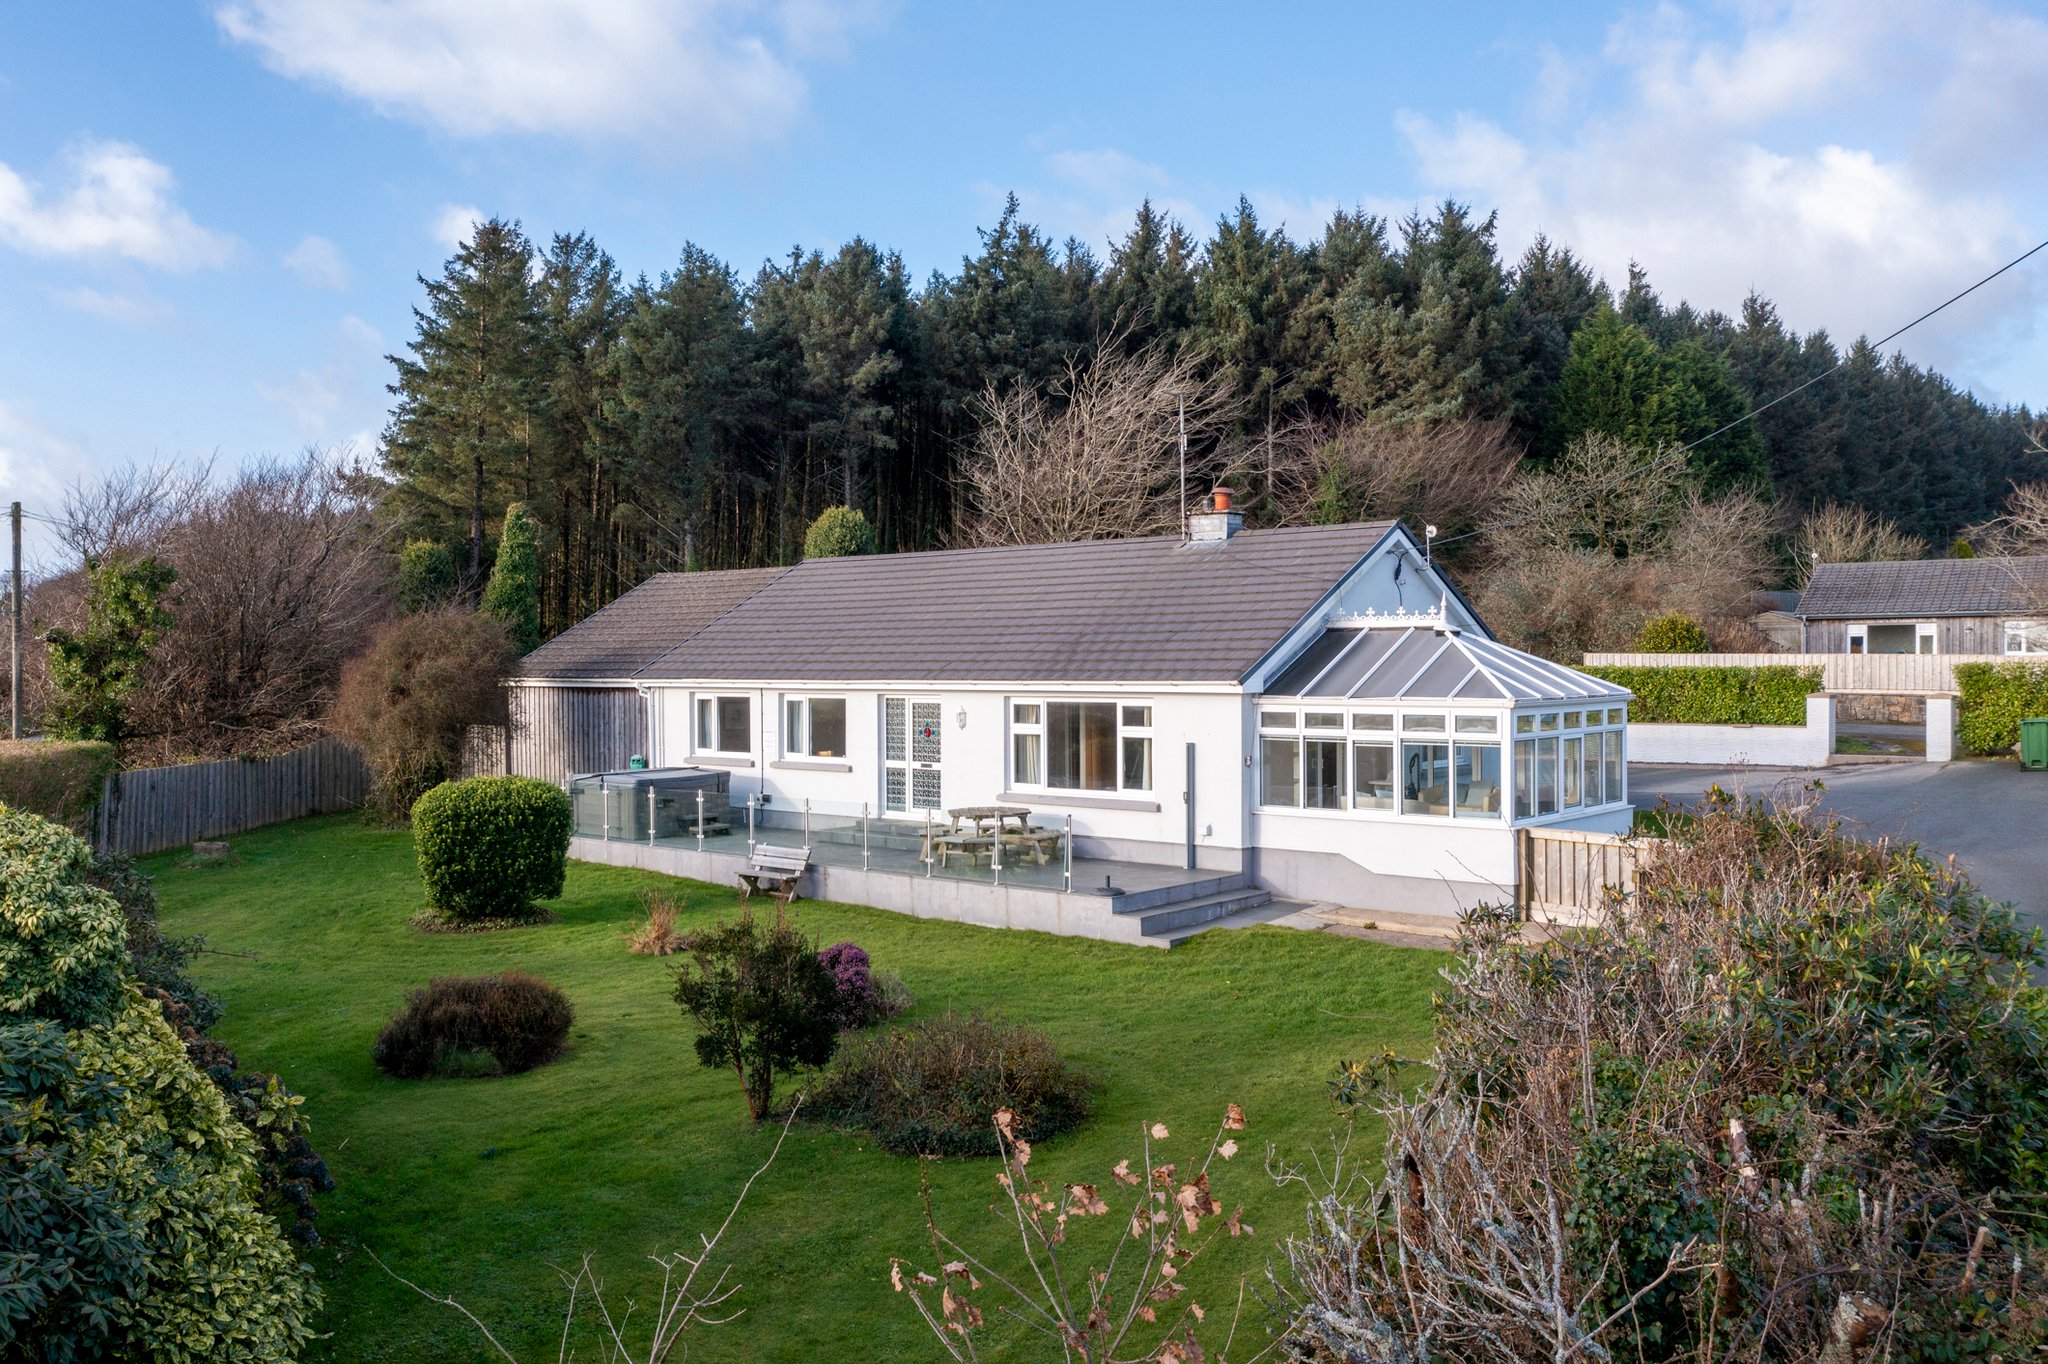
Offers over £495,000
5 bed · 2 bath · Bungalow
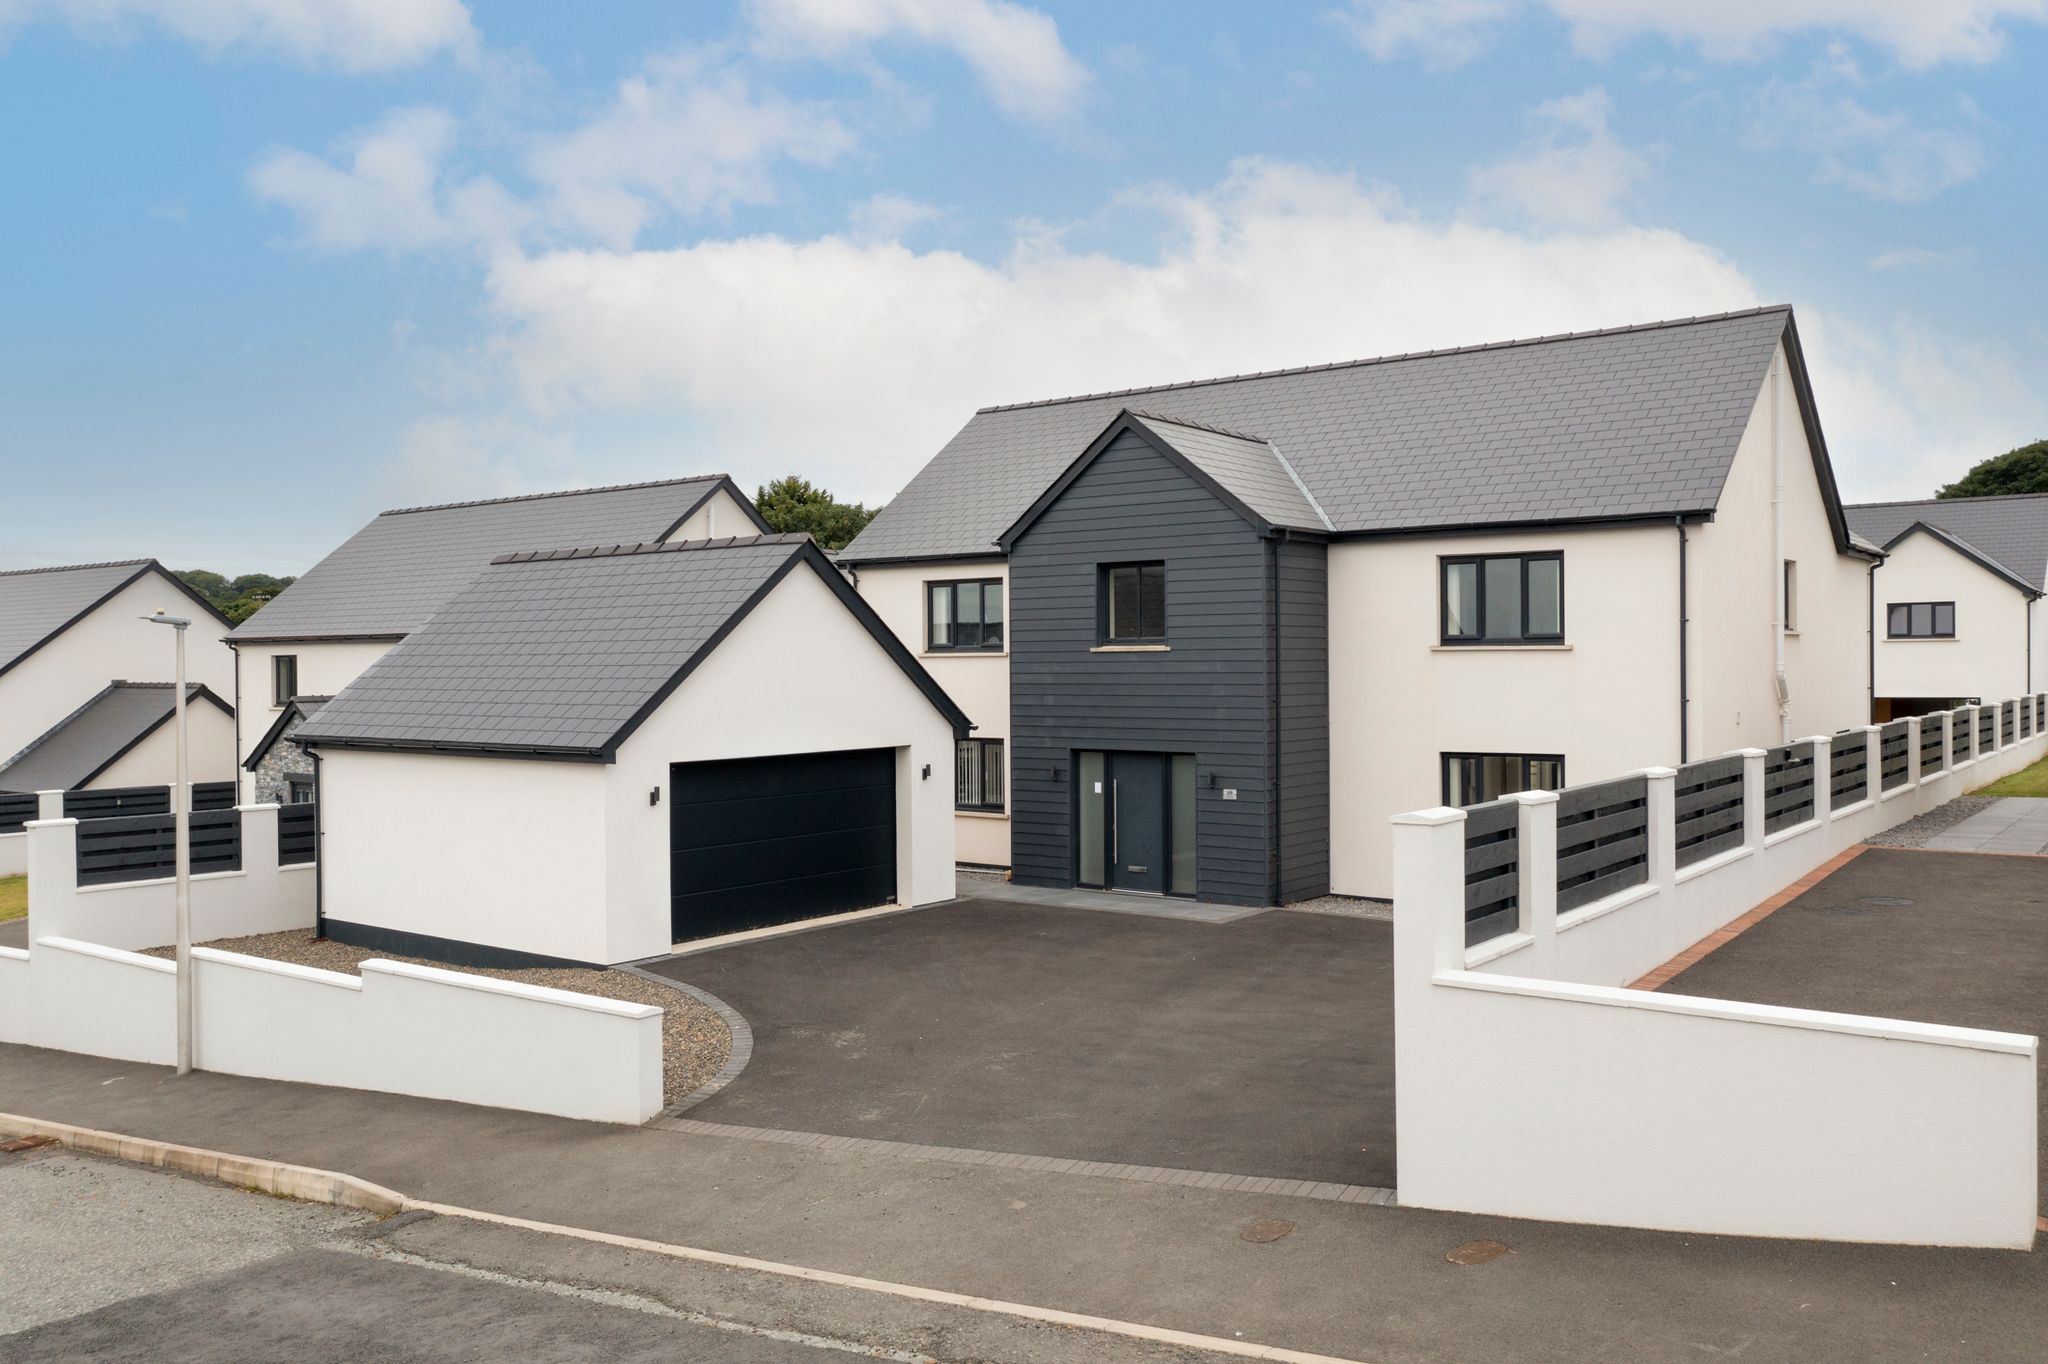
Offers over £450,000
4 bed · 3 bath · Detached
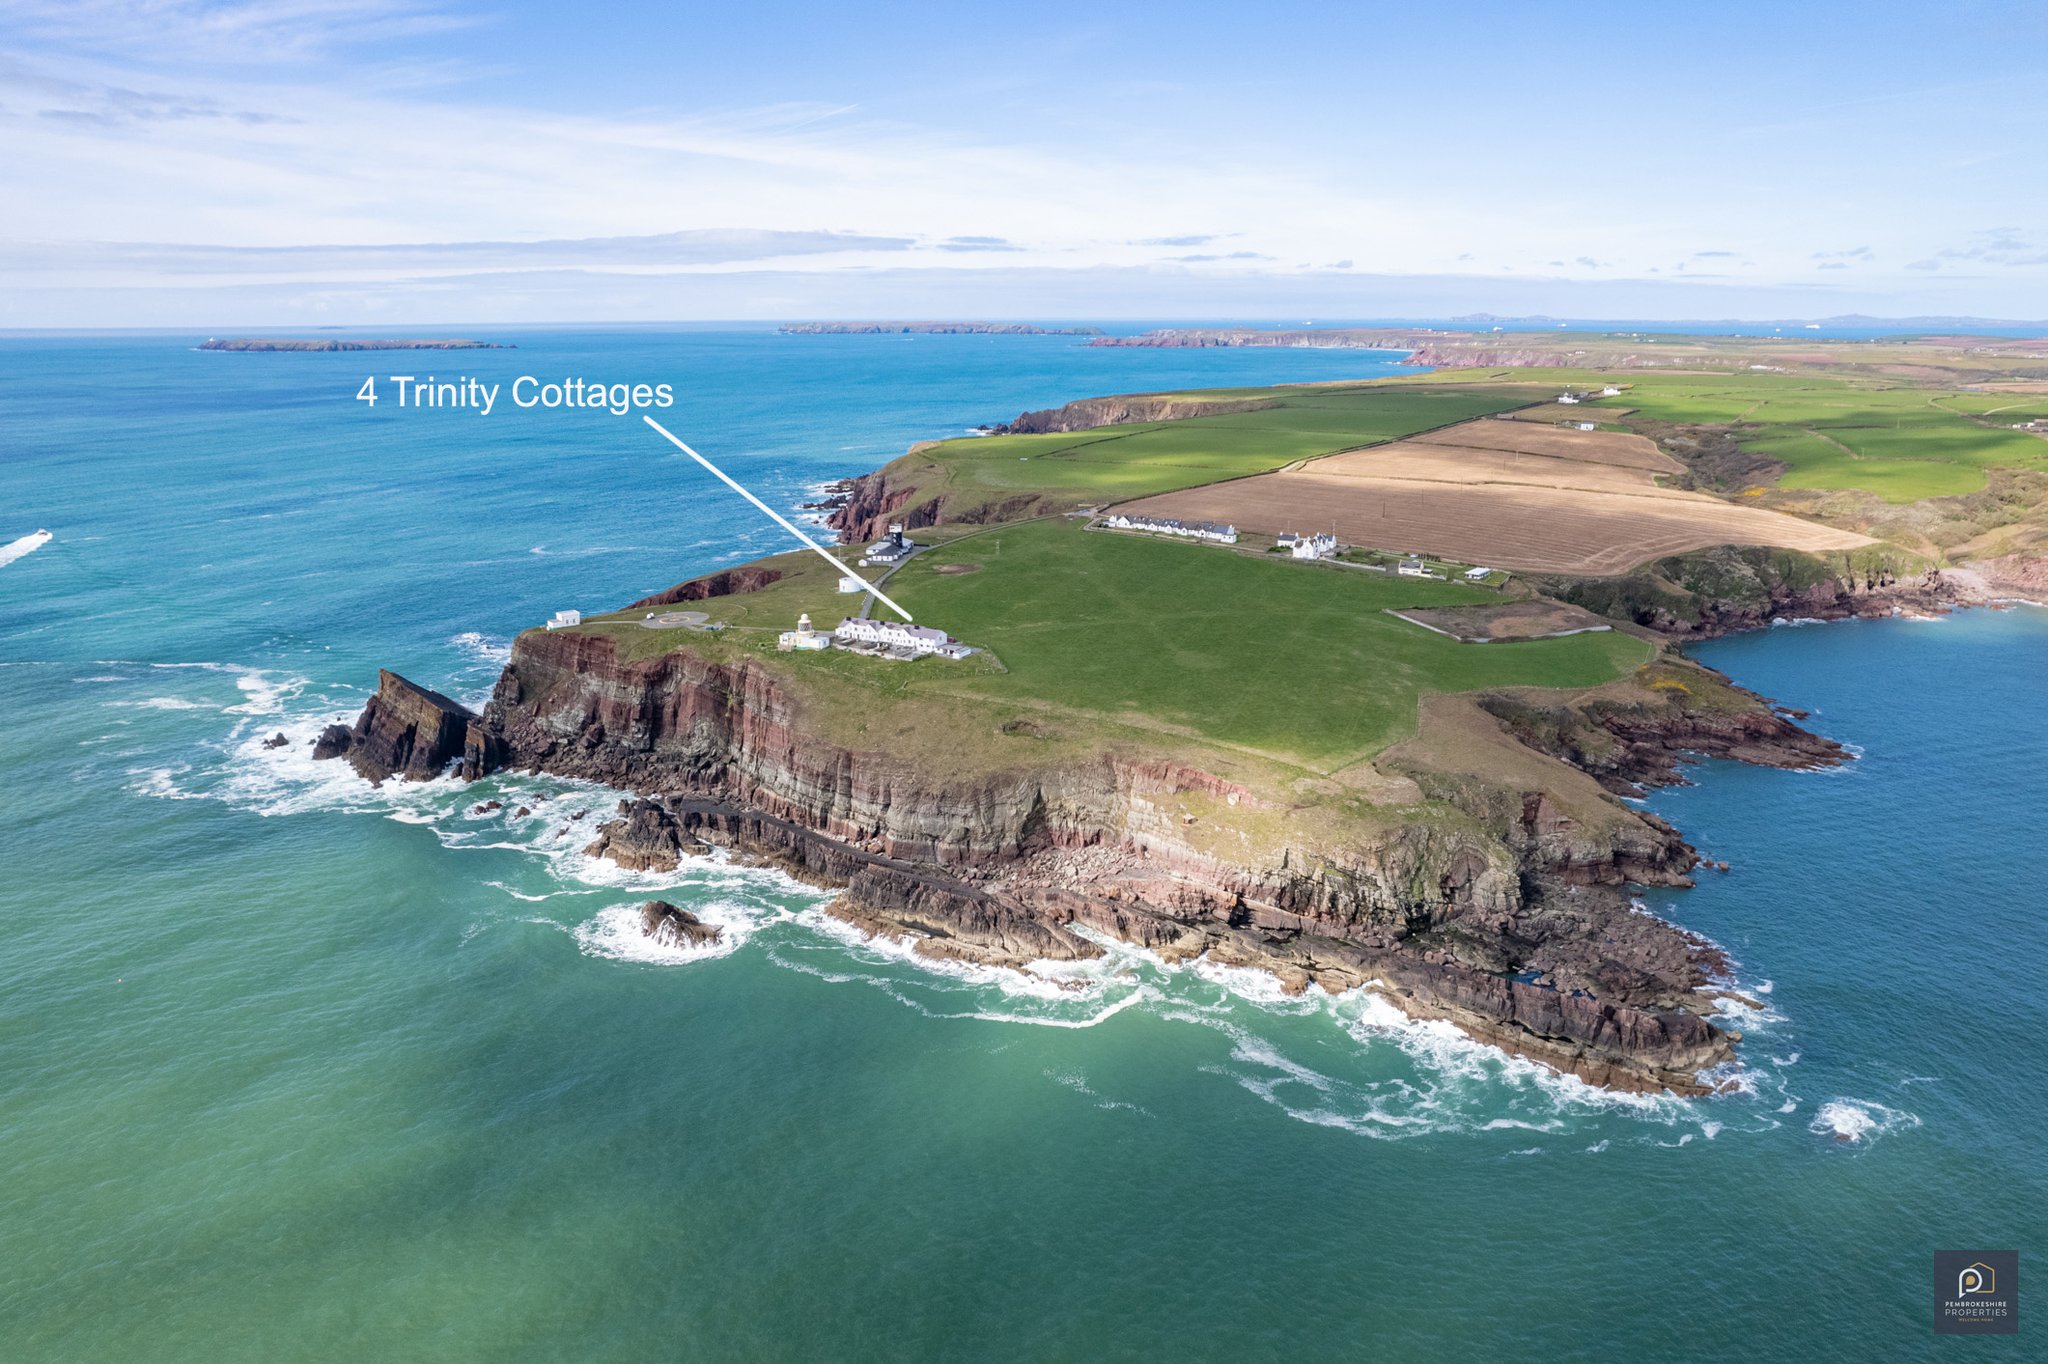
Guide price £325,000
3 bed · 2 bath · Terraced
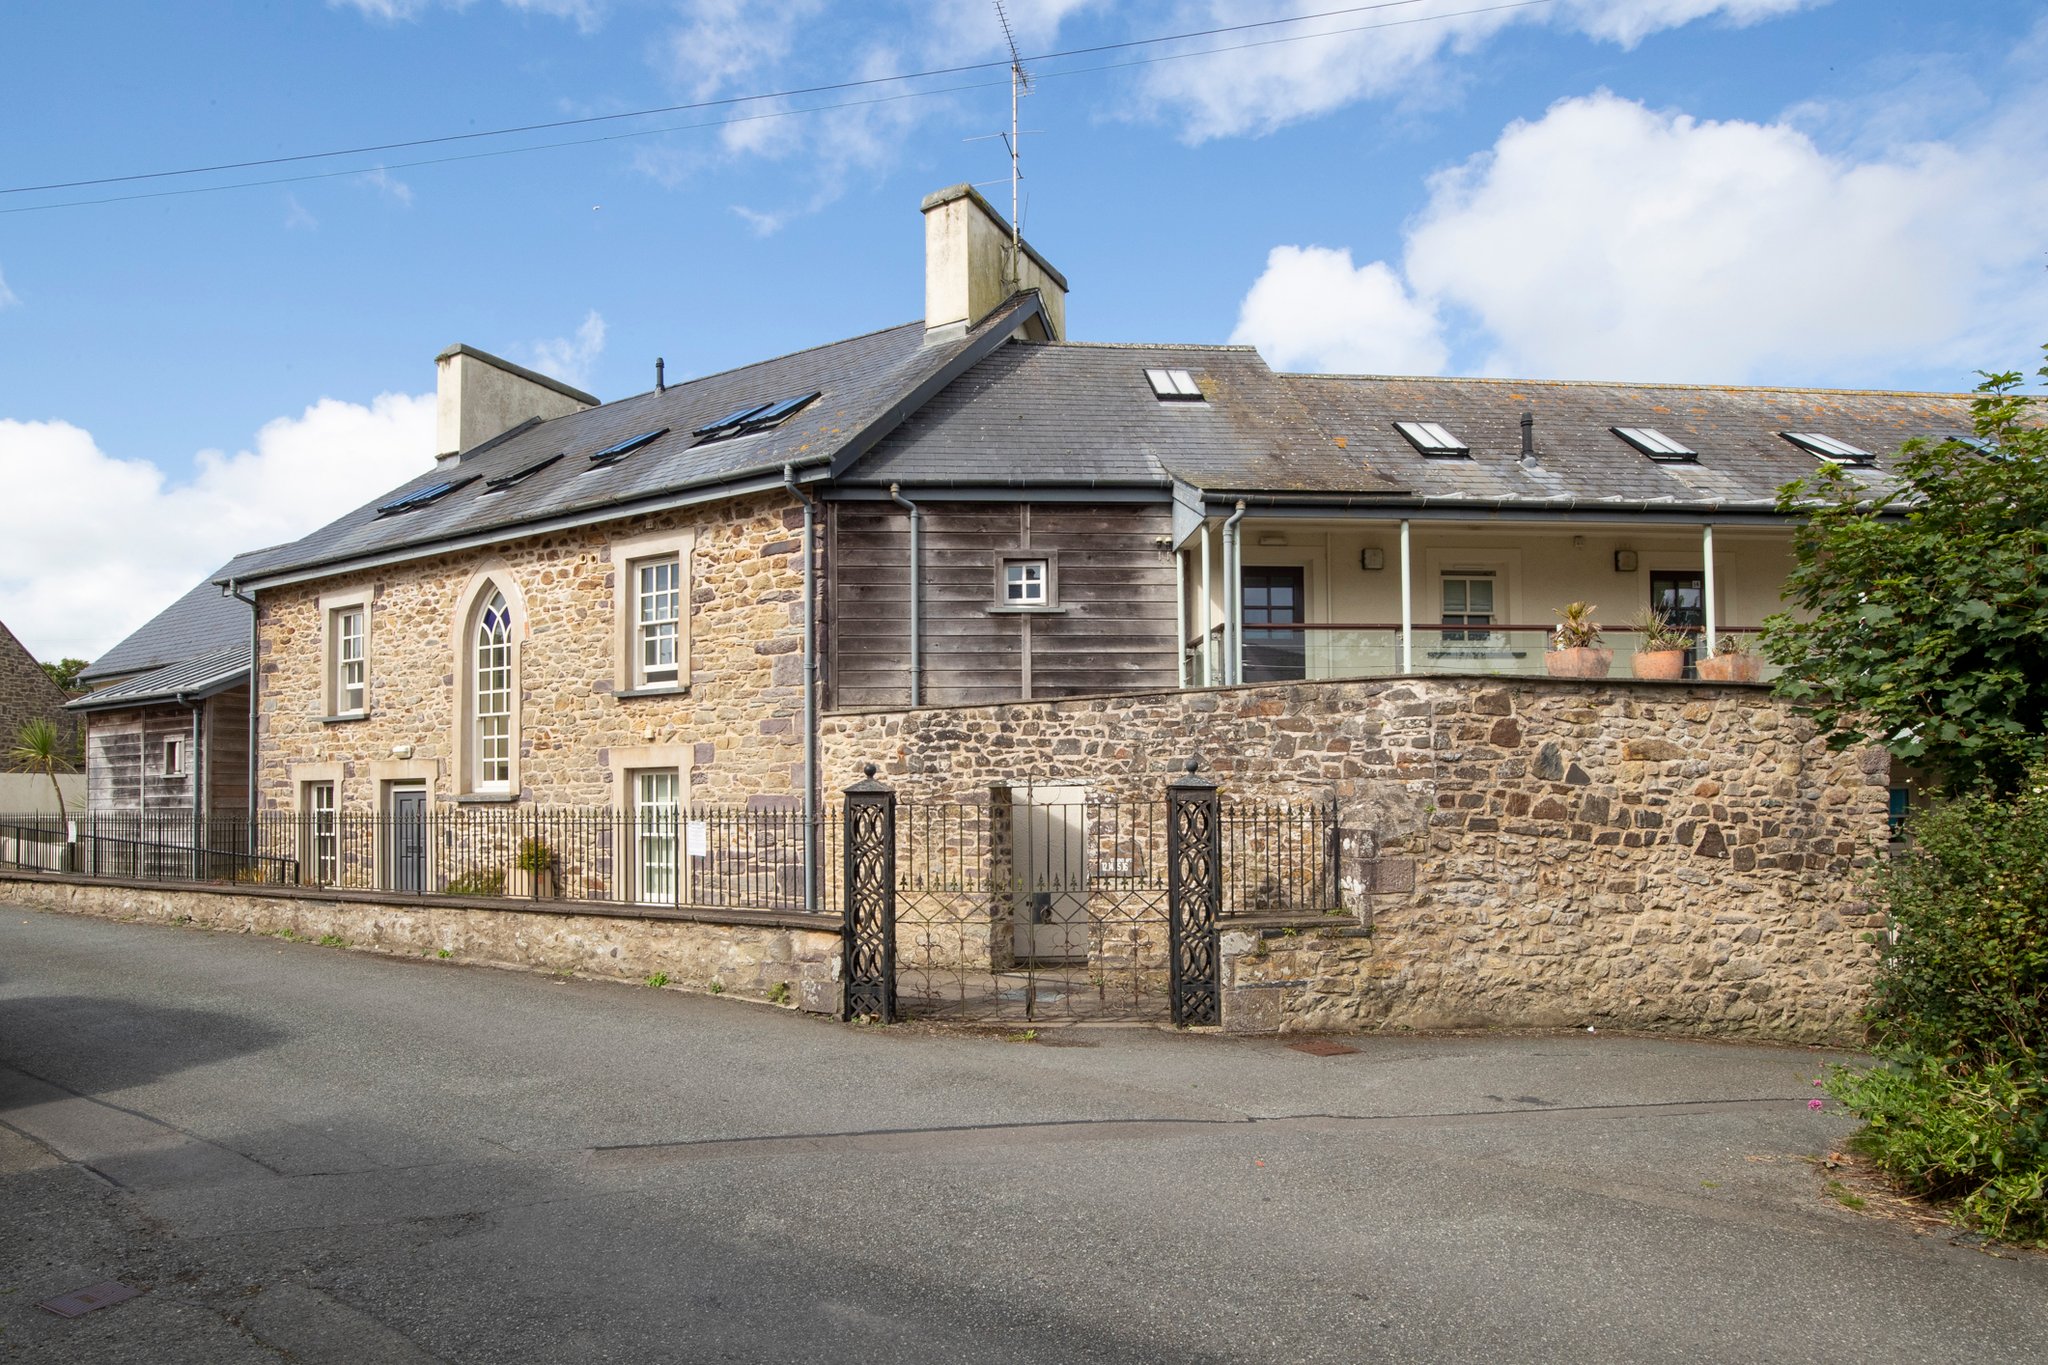
Guide price £250,000
3 bed · 2 bath · Flat
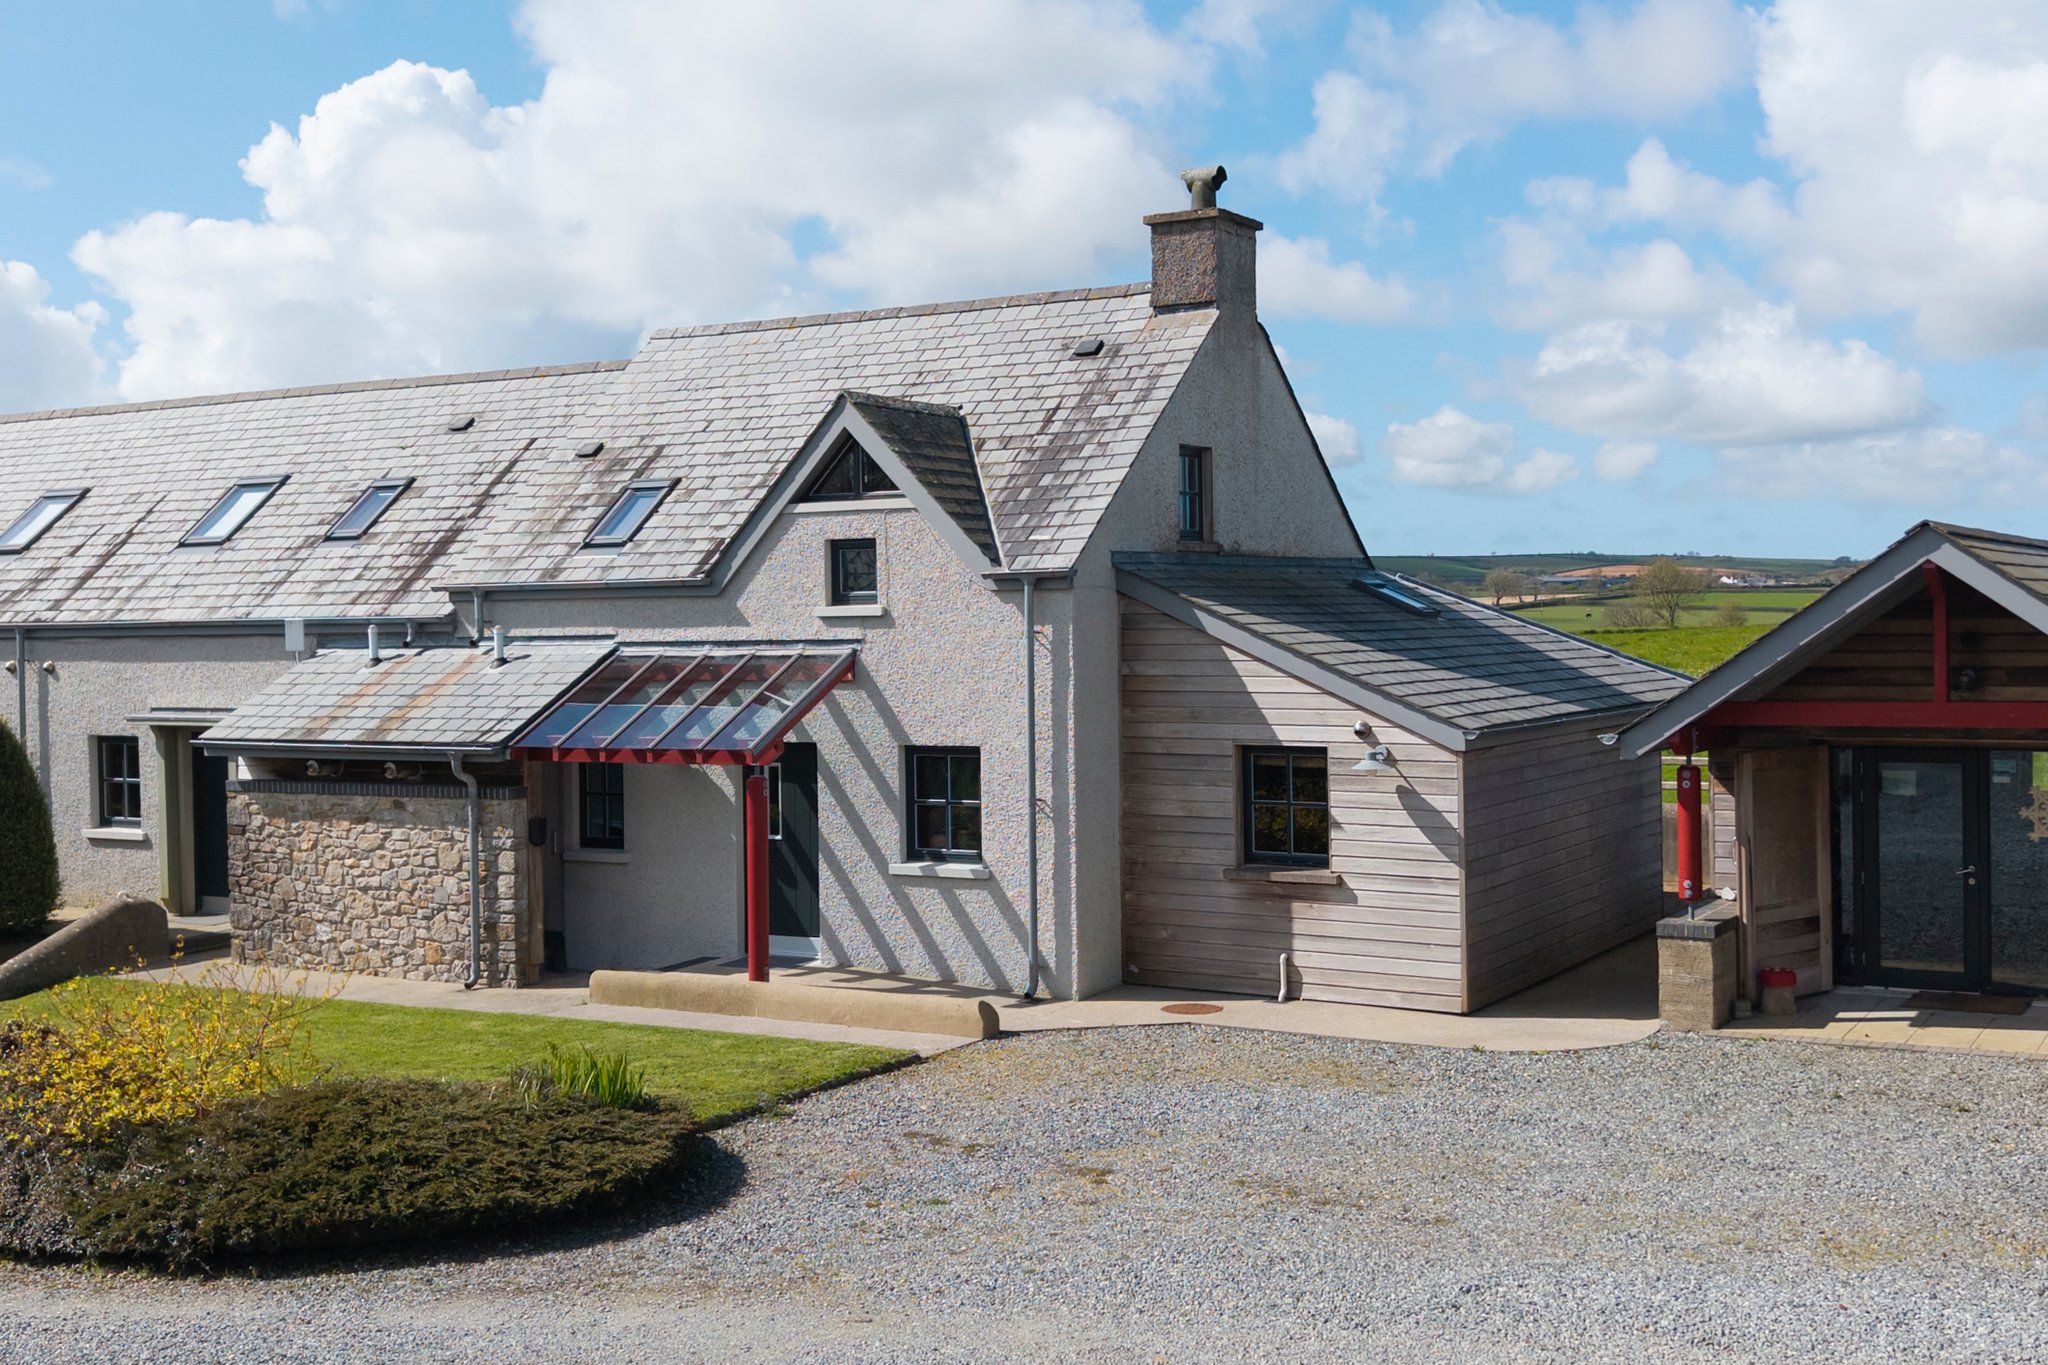
Guide price £345,000
2 bed · 2 bath · Bungalow
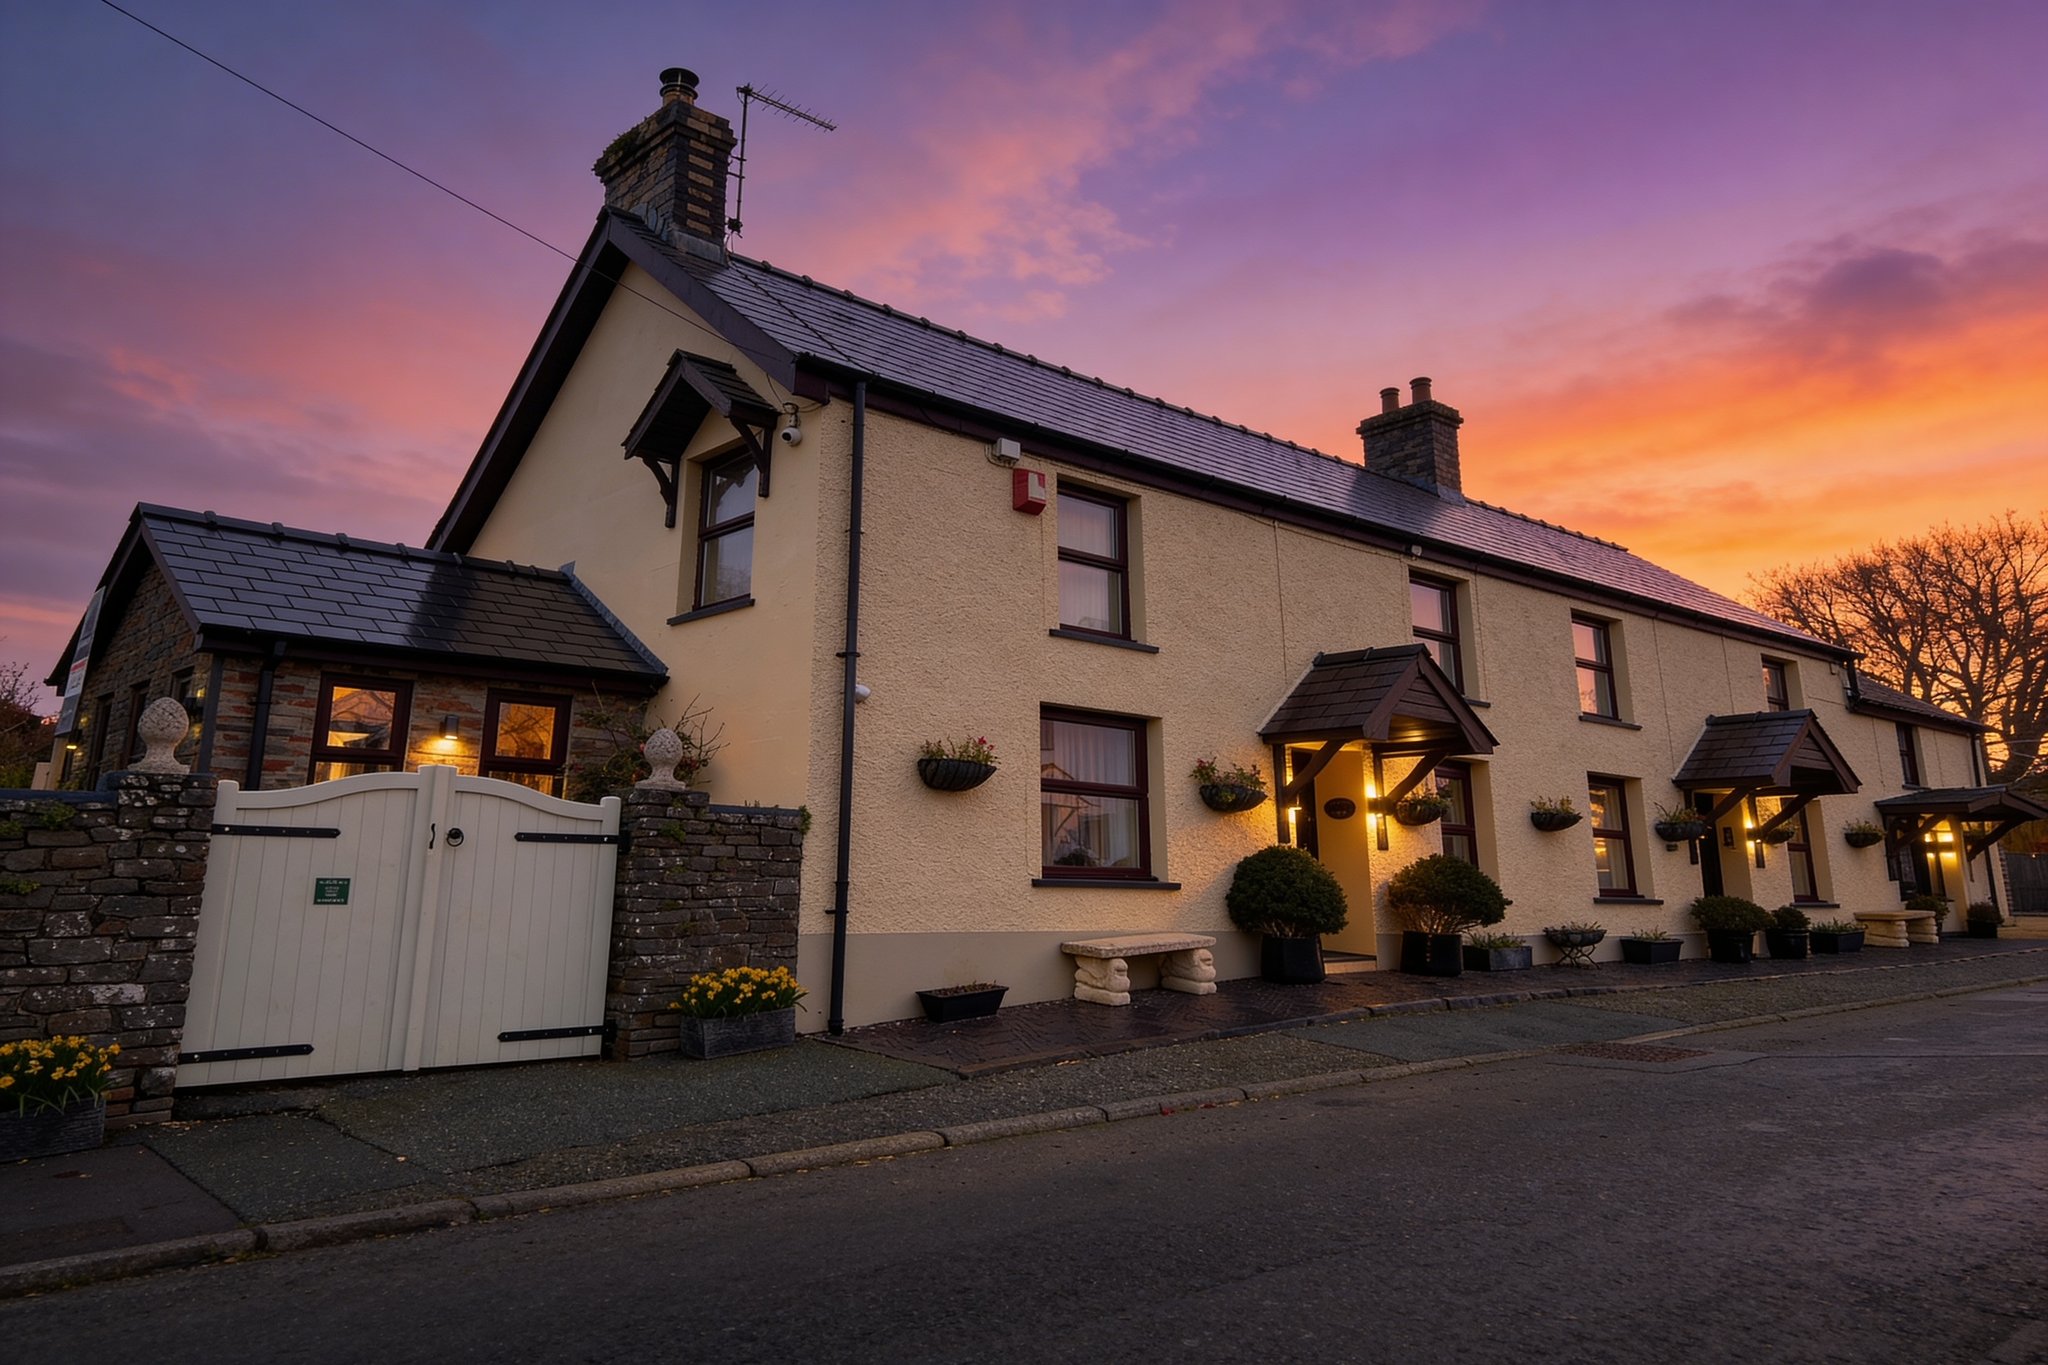
Offers over £450,000
6 bed · 4 bath · Detached

Guide price £400,000
2 bed · 1 bath · Terraced