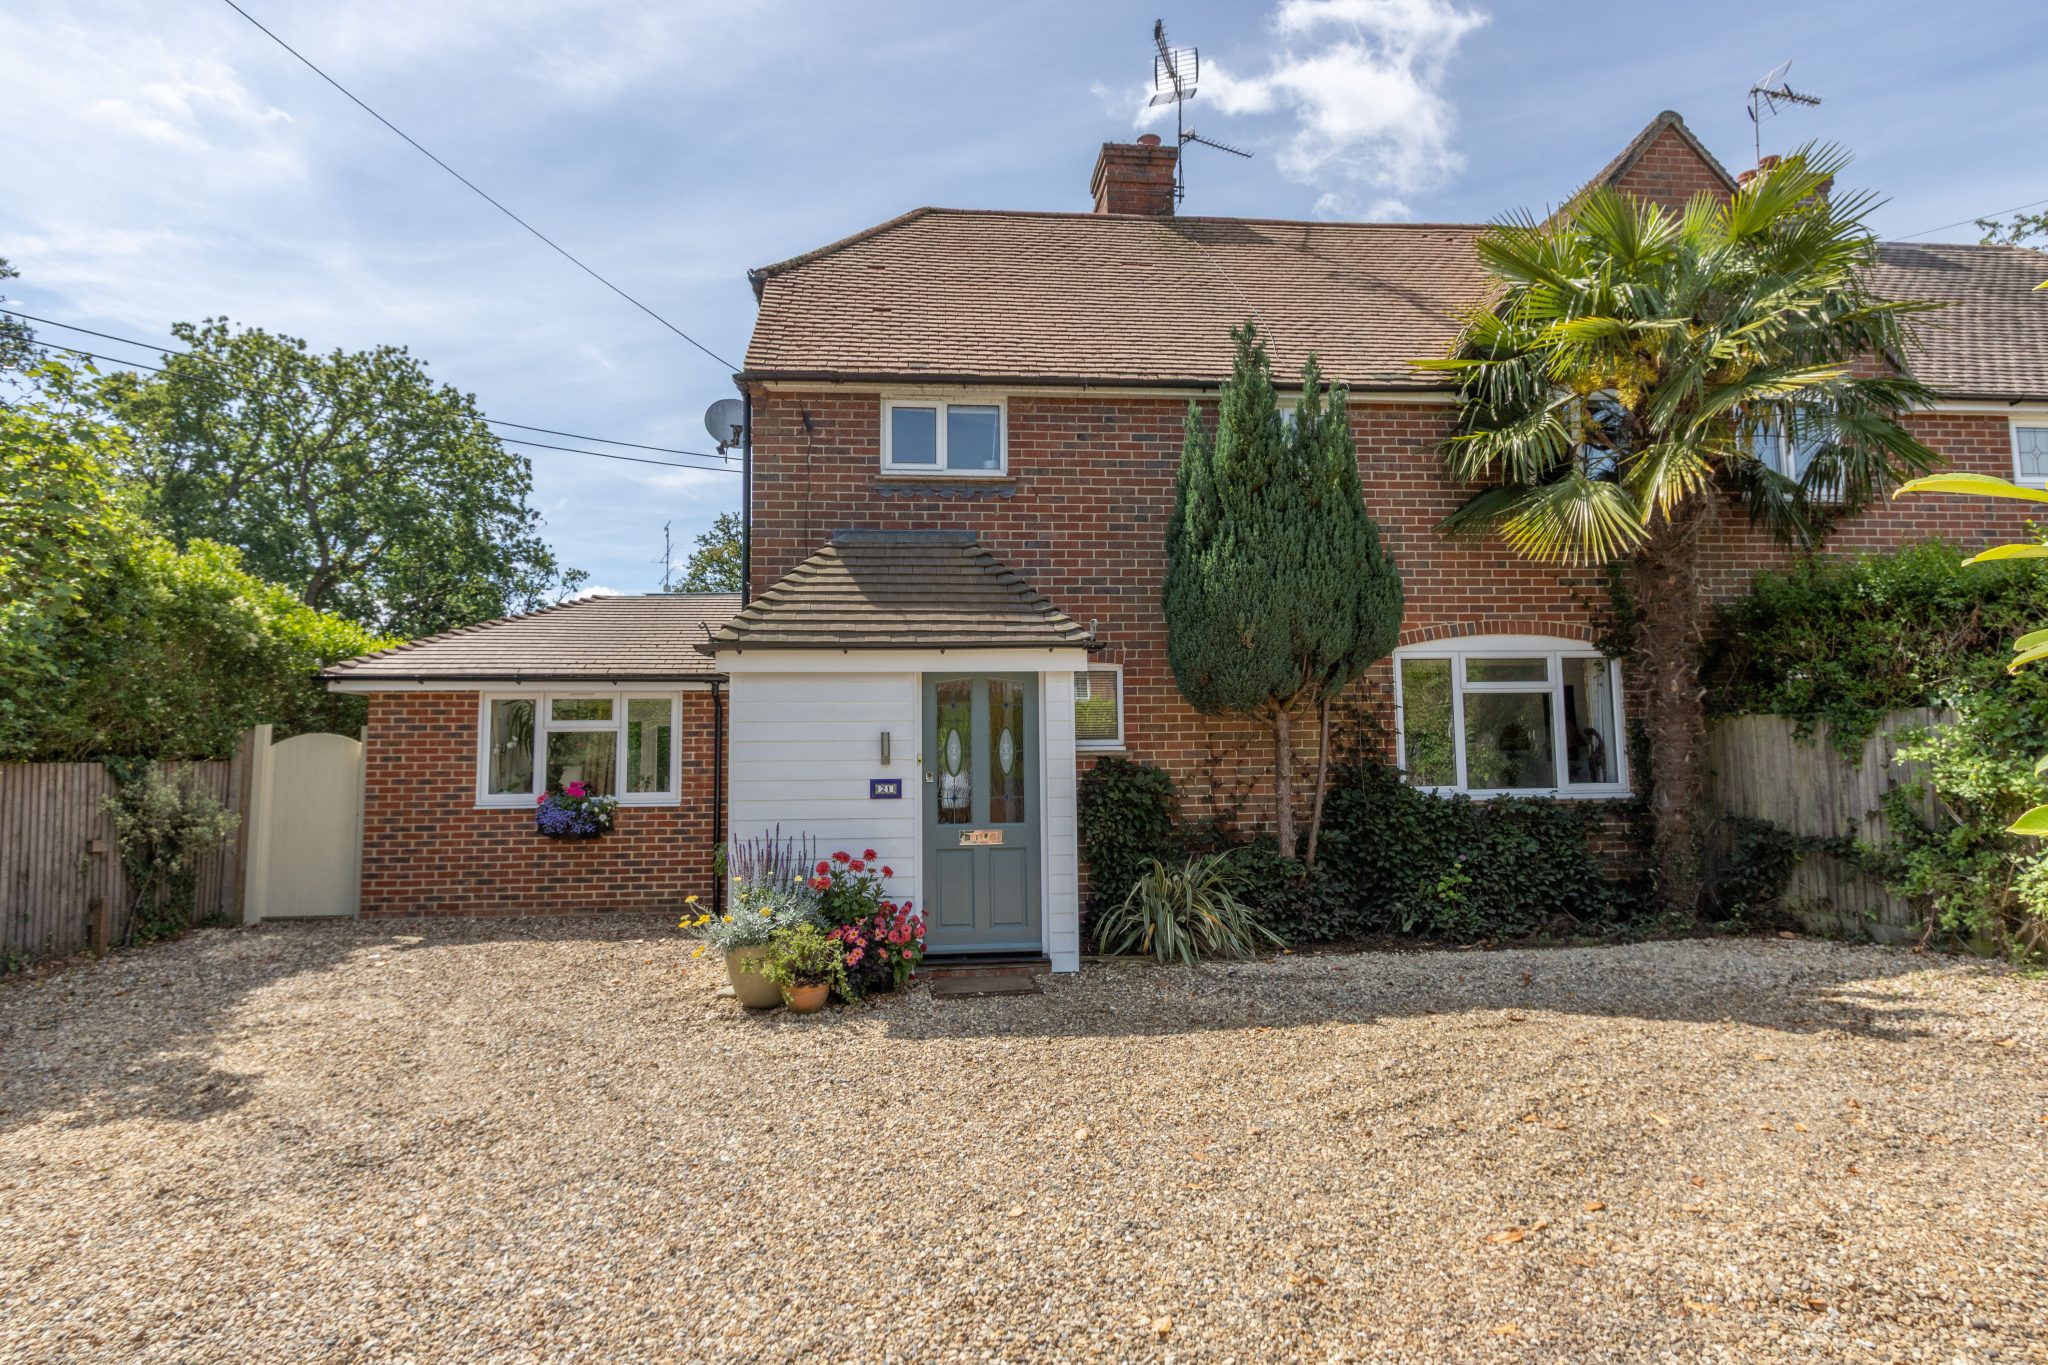
Guide price £575,000
Hound Green Close, Hound Green, Hook
3 bed · 1 bath · Semi detached
- Private garden
- Driveway parking
- Chain free
- Council tax D

Showing 12 of 36 photos.
This impressive detached residence presents a rare opportunity to acquire a substantial and versatile family home in a peaceful rural village setting, thoughtfully designed to offer both space and flexibility. The main house features six well-proportioned bedrooms, each benefitting from generous natural light and ample storage, complemented by a further two bedrooms within a self-contained annexe that is ideal for multi-generational living, guest accommodation or dedicated home office space. Upon entering via the main front door the open plan kitchen/dining space is the heart of this spacious family home. The kitchen offers a range of integrated units and appliances including a range cooker with overhead extractor inset into the brick built island. The dining area leads onwards to the rest of the house with a small study, then a garden room/conservatory to the rear and the main reception/living room space to the left. The living room itself is a large dual aspect room with feature brick fireplace with open fire. Above the living room there is a first floor bedroom suite accessed via dedicated staircase. Behind the living room there is a corridor leading to an internal storage room and a lockable door to the attached annexe for further flexibility if required. To the right of the kitchen/dining space from the front door you can find a long hallway with access to the majority of the bedrooms. There are currently four bedrooms on the ground floor of this area - two of which are en-suite, including the main bedroom which also offers a substantial dressing room space. At the end of the hallway there is a family room/library with staircase leading to another first floor bedroom. Beyond the family room there is a kitchenette, bathroom and a further study or hobby room, or even bedroom if desired. The attached annexe has its own front door and a second rear access door. There are two double bedrooms, a modern bathroom, a kitchen and a generous sitting room. The frontage of the property offers plentiful parking for a large number of vehicles, a detached double garage with office, store/workshop and a further loft above. All accessed over a long private driveway with secure gated entrance. The rear garden wraps around the property with mature, established hedge borders, large areas of lawn and a patio off the garden room with a covered pergola seating area. There is also a covered outdoor pool off the patio space.
 Open full-size floorplan (opens in new tab)
 Guide price £575,000
3 bed · 1 bath · Semi detached
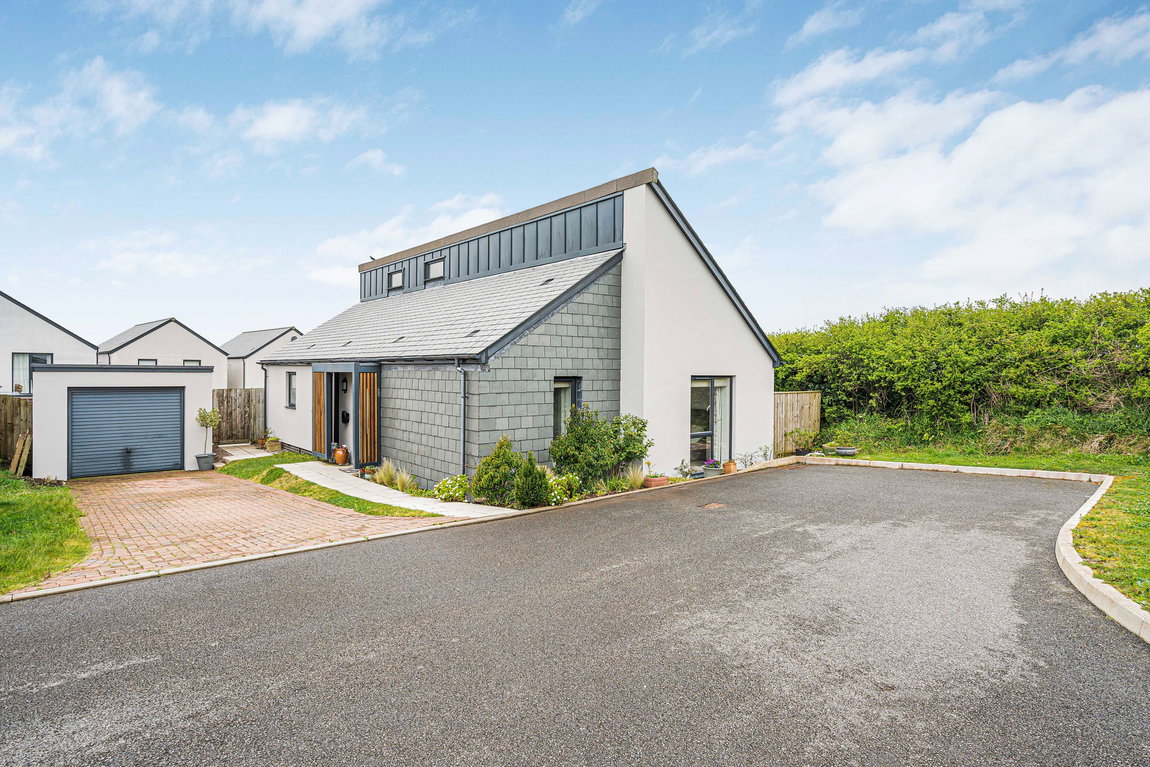
£490,000
3 bed · 2 bath · Bungalow

Guide price £850,000
4 bed · 3 bath · Semi detached

Guide price £495,000
3 bed · 1 bath · Semi detached

Offers over £1,000,000
5 bed · 2 bath · Bungalow

£875,000
3 bed · 3 bath · Bungalow

Guide price £775,000
3 bed · 3 bath · Semi detached
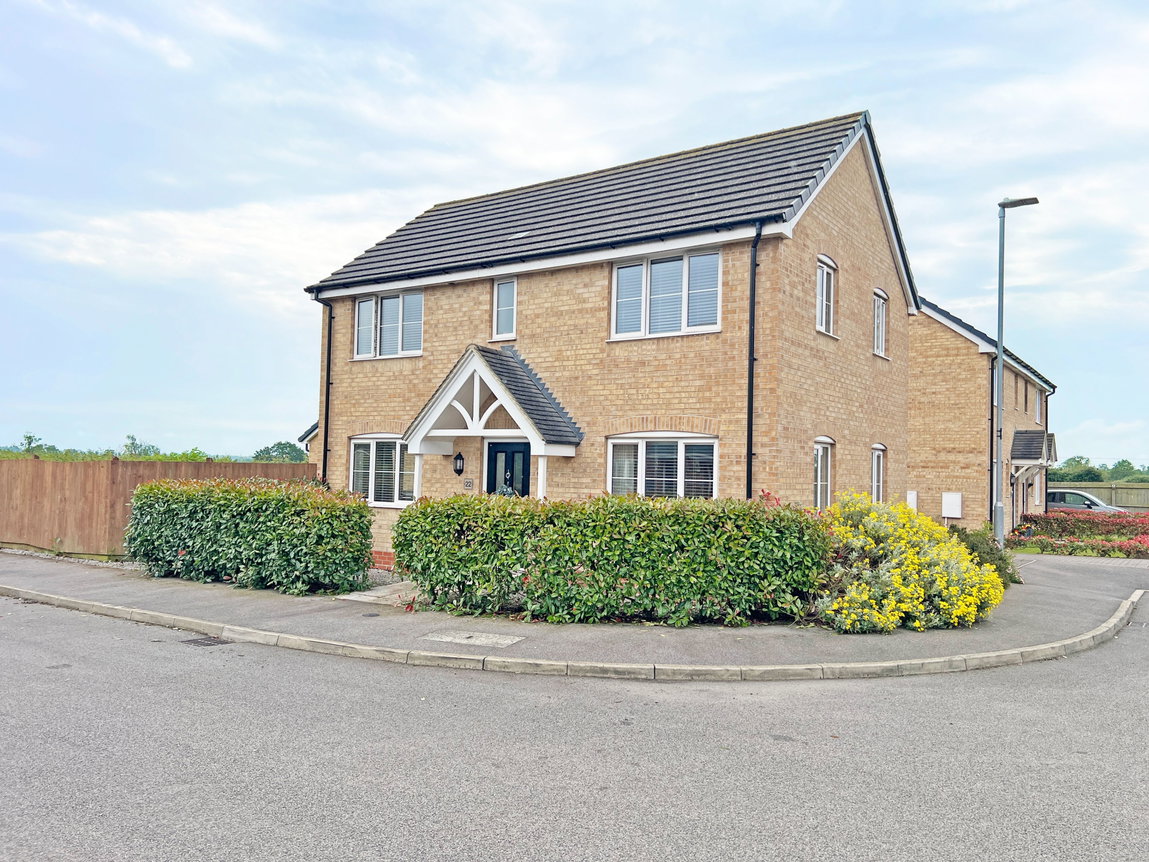
£340,000
3 bed · 2 bath · Detached