
Guide price £475,000
London Road, Horsham
3 bed · 2 bath · Terraced
- Private garden
- Terrace
- Allocated parking
- Turnkey
- 8 min to station
- Council tax E
- 9 min to good school

Showing 12 of 13 photos.
LOCATION This modern Family Home is situated in the exclusive Highwood, a new Berkeley development to the West of Horsham town centre. Horsham offers a comprehensive range of shopping, entertainment and recreational facilities, including a superb selection of restaurants and cafes, as well as a John Lewis At Home Store and large Waitrose. The mainline railway station offers convenient access to London Victoria and London Bridge (both accessible in under 1 hour) making the location ideal for families and commuters. There are twice weekly award winning local markets in the Carfax in the centre of Horsham for you to stock up on local produce. Market Square & East Street, or 'Eat Street' as it is known locally, has a wide choice of restaurants ranging from independent eateries such as Bills, Monte Forte and larger chains, including Wagamama, Pizza Express and Cote. You are spoilt for choice for leisure activities as there is a leisure centre with swimming pool close to Horsham Park whilst the nearby Everyman & Capitol has a cinema and theatre. The A264 north Horsham bypass provides access to the M23, Gatwick Airport, the M25 and the national motorway network. The property is also conveniently located a short walk from the highly regarded Tanbridge House secondary school, while other school options include Pennthorpe, Farlington and Christs Hospital. PROPERTY The front door of this attractive Home opens into a Hall, which has stairs rising to the First Floor and doors opening to all Ground Floor Rooms, including the convenient WC. To the front is the bright, Kitchen Breakfast Room, which measures over 18ft in length and has plenty of space for a table and chairs. The Kitchen itself is fitted with a range of floor and wall mounted units with a host of integrated appliances. A particular feature of this stunning home, is the 20ft Living/Dining Room, that has two skylights flooding the room with natural light, plenty of space for sofas and a large dining table, which makes it perfect for entertaining, and double doors spilling out to the Rear Garden. To the First Floor you will find a modern Family Bathroom and three generous Bedrooms, with the largest two being doubles. The Principal Bedroom benefits from built in Wardrobes and a stylish En Suite Shower Room. OUTSIDE The property is set back from the road, at the end of a small gated cul de sac, with allocated parking for two cars and further visitor spaces nearby. The low maintenance Rear Garden, has a paved patio, that is perfect for barbecues in Summer months, with attractive borders, a shed for additional storage and gated rear access. ADDITIONAL INFORMATION Tenure: Freehold Council Tax Band: E AGENTS NOTE We strongly advise any intending purchaser to verify the above with their legal representative prior to committing to a purchase. The above information has been supplied to us by our clients/managing agents in good faith, but we have not necessarily had sight of any formal documentation relating to the above.
 Open full-size floorplan (opens in new tab)
 Guide price £475,000
3 bed · 2 bath · Terraced

£525,000
3 bed · 2 bath · Semi detached

Guide price £290,000
2 bed · 2 bath · Flat
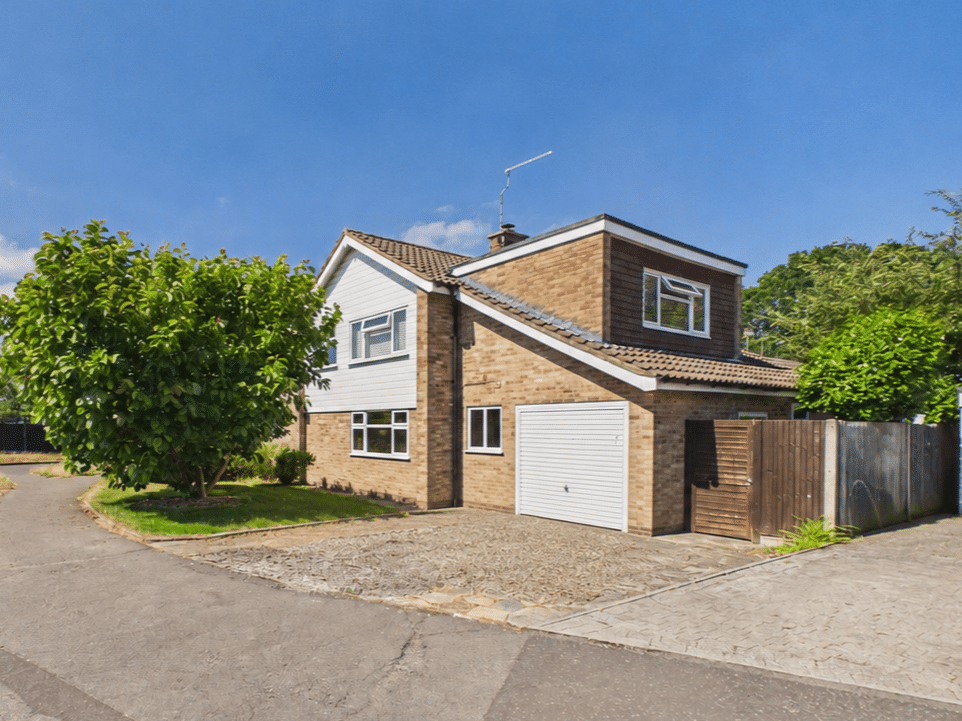
Offers over £500,000
4 bed · 2 bath · Detached
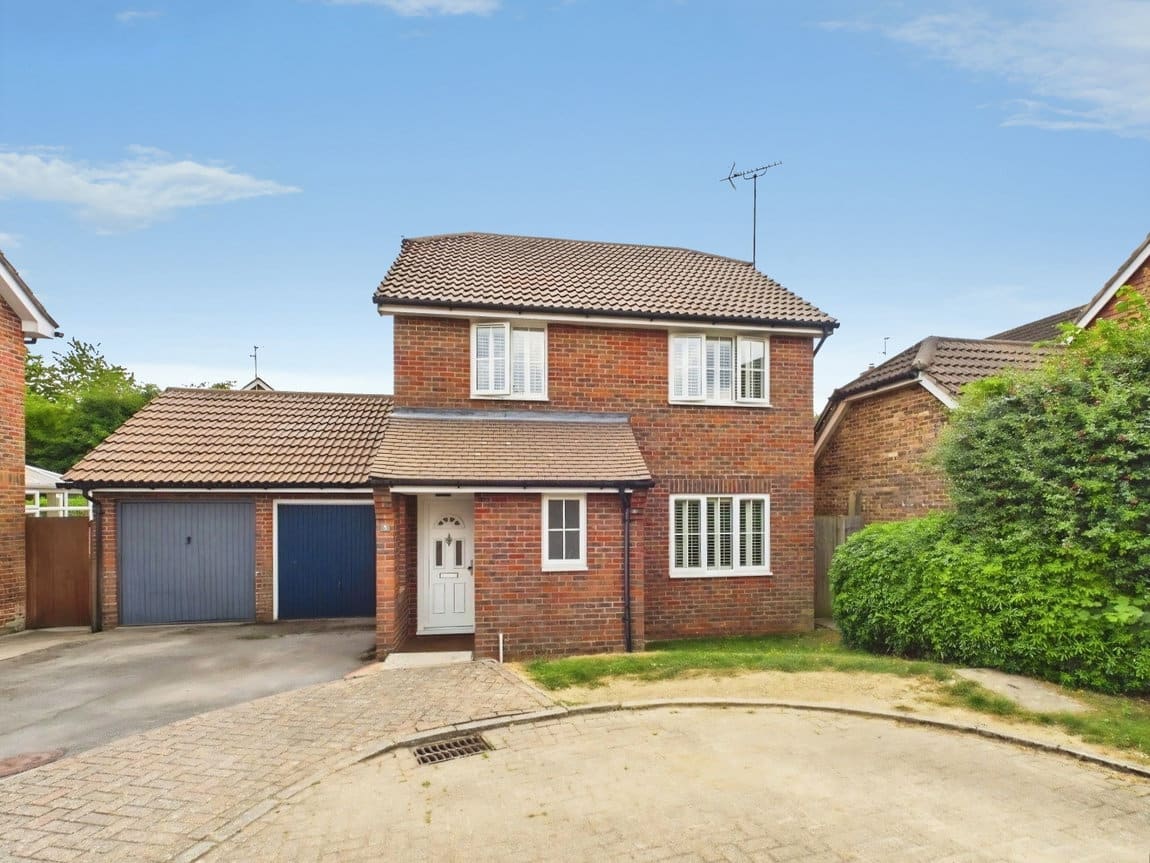
Offers over £550,000
3 bed · 2 bath · Detached

Offers over £205,000
1 bed · 1 bath · Flat

Offers over £415,000
3 bed · 1 bath · Semi detached
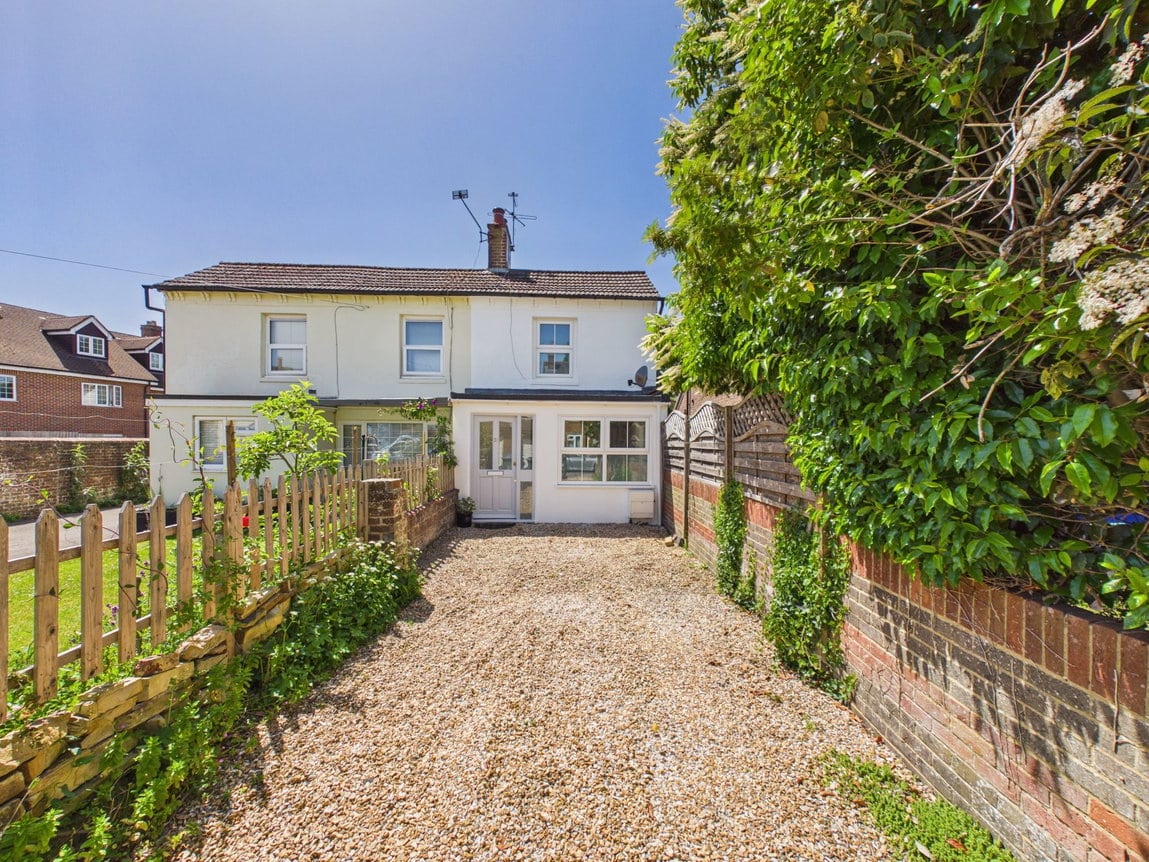
Offers over £300,000
2 bed · 1 bath · Semi detached