
£460,000
Plymouth Road, Totnes
4 bed · 3 bath · Land
- Private garden
- Patio
- On street parking
- 12 min to station
- Council tax D
- 10 min to good school
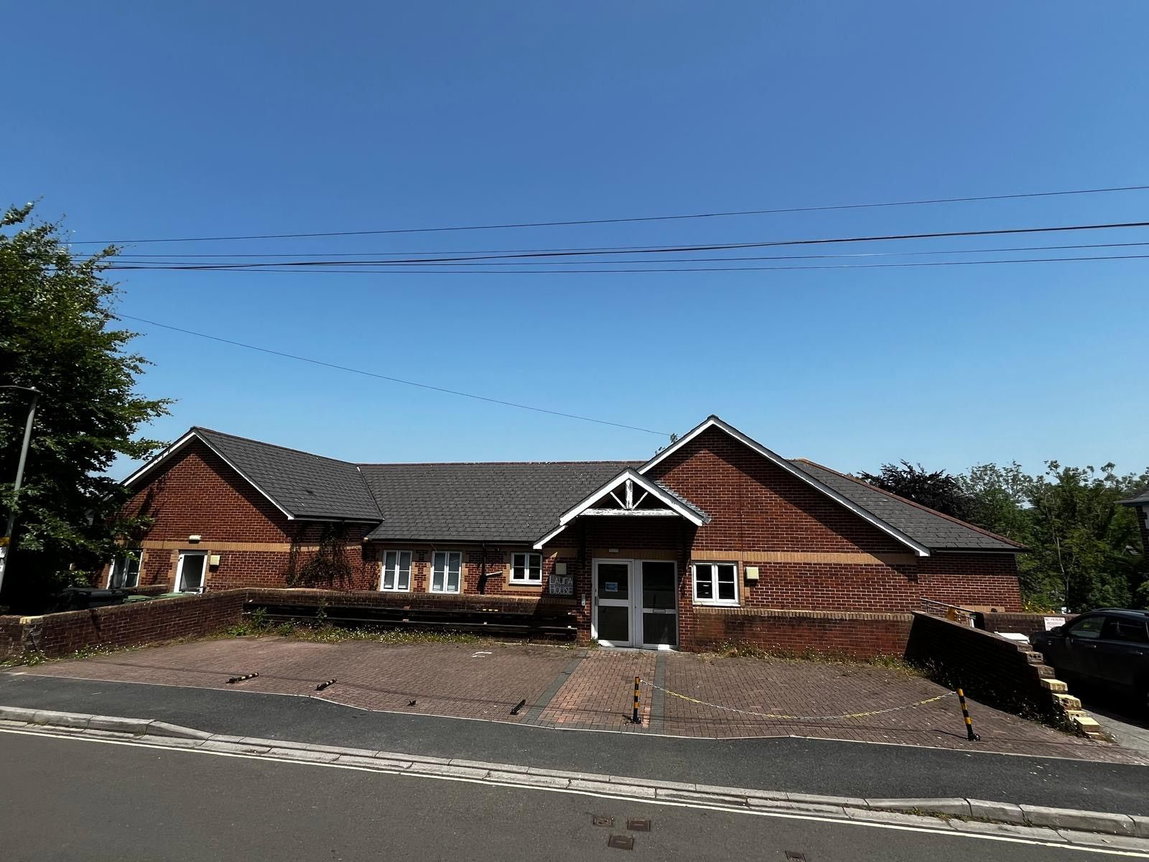
Showing 12 of 21 photos.
DESCRIPTION Substantial Former Residential Care Facility with Extensive Accommodation Arranged Over Three Levels This substantial property extends across three floors and was formerly operated as a residential care facility, offering extensive accommodation with a range of communal areas, bedrooms, accessible facilities and ancillary rooms. The extensive internal layout, generous bedroom provision and substantial communal accommodation present a rare opportunity for investors, developers or operators seeking a property with potential for continued care-related use or alternative redevelopment opportunities, subject to obtaining any necessary planning permissions and consents. Level 1 (Upper Ground Floor) The accommodation is accessed via a front entrance lobby leading to a central hallway and reception area with external access. This floor provides generous communal living accommodation including a spacious lounge/dining room, separate dining area and a fitted kitchen with wall and base units, sink, additional hand wash basin and plumbing for appliances. The residential accommodation comprises six bedrooms, several of which benefit from integrated sinks and hoist systems. Accessible bathing facilities include a wet room with shower, WC and wash basin, together with a separate bathroom. Additional features include storage cupboards, an airing cupboard, boiler room and extensive circulation space throughout. A stairwell and landing provide access to the upper level and street-level entrance. Level 2 (Ground Floor) The ground floor offers a further five bedrooms, many fitted with sinks and hoist systems, together with a specialist bathroom and additional accessible wet room. Communal accommodation includes a dining/living room, a large living room and a fitted kitchen equipped with wall and base units, sink, hand wash basin and appliance connections. Ancillary accommodation includes storage rooms and cupboards, boiler room, rear hallway incorporating the lift shaft, a staff bedroom with en-suite shower room and direct access to the courtyard, together with additional WC facilities. Level 3 (Lower Ground Floor) The lower ground floor contains a range of service and support accommodation including lift machinery room, meter room, dedicated laundry washing and drying rooms, lobby areas and circulation space. There is also an external access door at this level. The property has been adapted for assisted living and care use, with numerous accessibility features including hoists, accessible showers, specialist bathing facilities and lift access between floors. The extensive internal layout, generous bedroom provision and substantial communal accommodation present a rare opportunity for investors, developers or operators seeking a property with potential for continued care-related use or alternative redevelopment opportunities, subject to obtaining any necessary planning permissions and consents. Self-Contained Unit A self-contained residential unit providing independent living accommodation with its own external access. The accommodation comprises a spacious lounge area featuring a built-in storage cupboard and direct access to the outside. A connecting lobby leads to a generously sized kitchen fitted with units, sink, oven and hob. The property further benefits from a double bedroom with direct access to an external decking area, together with an en-suite wet room. The unit offers potential for a variety of uses, including staff accommodation, supported living provision or ancillary residential accommodation, subject to any necessary consents. TOTNES The unique and charming market town of Totnes sits above the River Dart in the heart of the South Hams. The town is one of Devon's gems, the birthplace of the Transition Town movement in England and nominated in British Airways' HighLife magazine as one of the world's top ten funky towns. Full of colour and character, its atmosphere is cosmopolitan with a West Country flavour and those looking for history, alternative therapies and beautiful countryside will find it in and around Totnes. The town is said to have more listed buildings per head of the population than anywhere else in Britain. With a twice-a-week market and full of small independent shops, it's well-known for ethical products, wholefoods and fair trade goods. It is the second oldest borough in England, with an ancient Guildhall and Church, a Norman Castle and its North and East Gates. There is a well-regarded community college and a mainline railway station and Dartmoor, the South Hams and many of its fine beaches are within easy reach. ESTATE AGENTS NOTES Please be aware to floorplans and drawings are from the planning application and alterations to the house have been made since. Please reference room measurements. FURTHER INFORMATION To ensure legal compliance, we require our sellers to complete a Property Information Questionnaire or provide a Material Information Guide along with the title document. If available, please scan the QR code or access the additional online material information ( https://moverly.com/sale/Vpi1opvH2evLuvNsfFX66/view) . Alternatively, you can contact our team for this information. Verified material information - see QR code for further details. Verified Material Information Costs and tenure Tenure: Freehold Council tax band: H EPC rating: No Certificate The building Detached house, standard brick and block construction Accessibility adaptations: Lift access, Level access, and Wide doorways Loft: insulated and unboarded, accessed by Probably a loft hatch - can't recall exactly Outside areas: Front garden, Rear garden, and Communal garden No spray foam insulation Services Mains electricity Mains water Mains foul drainage Mains surface water drainage Mains gas central heating Broadband: FTTC (Fibre to the Cabinet) Mobile coverage: O2 good, Vodafone ok, Three good, EE good Parking: Communal In a controlled parking zone Disabled parking available Risks and restrictions Not a listed building Not in a conservation area No tree preservation order Title register restrictions (DN404294): - Because the current owner is a charity, any sale must comply with the Charities Act 2011. This is a standard legal requirement for charities and ensures the sale is handled correctly. - The owner must not use the property in any way that would block or restrict access to the nearby electricity substation. - No buildings or structures can be built within five metres of the overhead electric lines. - No new trees or hedges can be planted directly under or within 5.2 metres of the overhead electric lines. - The ground level of the property must not be raised higher than it was in October 1998. This is to ensure a safe distance of at least 5.2 metres is kept between the ground and the power lines. - No buildings or underground services (like pipes) can be placed over existing underground electric cables without getting approval from the electricity company first. - The owner cannot make legal claims against the electricity company for noise, vibration, or electromagnetic waves caused by the normal operation of the nearby substation. Non-coal mining area: yes No specialist issues recorded Onward chain: no All information is provided without warranty. Contains HM Land Registry data © Crown copyright and database right 2021. This data is licensed under the Open Government Licence v3.0. The information contained is intended to help you decide whether the property is suitable for you. You should verify any answers which are important to you with your property lawyer or surveyor or ask for quotes from the appropriate trade experts: builder, plumber, electrician, damp, and timber expert. LETTINGS Luscombe Maye also offers an Award Winning Lettings service. If you are considering Letting your own property, or a buy to let purchase, please inform us and we can put you in contact with the Lettings team who would be delighted to discuss our range of bespoke services with you. VIEWINGS By appointment with Luscombe Maye, Totnes
 Open full-size floorplan (opens in new tab)
 £460,000
4 bed · 3 bath · Land

Guide price £285,000
3 bed · 1 bath · Maisonette

Guide price £795,000
5 bed · 4 bath · Land

Guide price £270,000
2 bed · 1 bath · Land

Guide price £650,000
4 bed · 2 bath · Land

Guide price £1,260,000
5 bed · 2 bath · Land

Guide price £340,000
2 bed · 1 bath · Land