
Guide price £415,000
Kingsbridge
3 bed · 3 bath · Land
- Private garden
- Patio
- Driveway parking
- Council tax D
- 17 min to good school
Luscombe Maye View on agent sitefor Kingsbridge (opens in new tab)

Showing 12 of 22 photos.
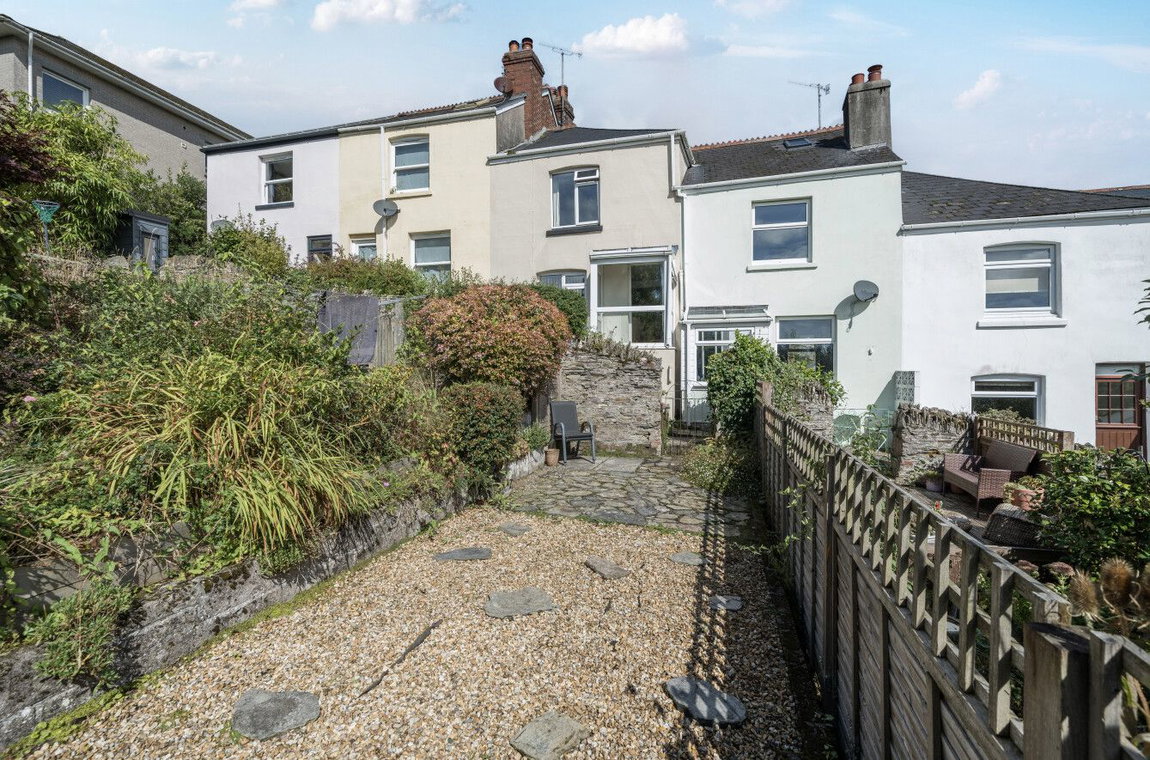
Luscombe Maye are pleased to present to the market this charming three bedroom terraced home, ideally positioned just around the corner from the heart of Kingsbridge. The property offers well-presented accommodation throughout and is filled with natural light, creating a bright and airy atmosphere. On entry, a practical porch provides ideal space for coats and shoes. The hallway leads into a welcoming living room, a cosy and comfortable space perfect for relaxing. This flows seamlessly into the dining area, creating a sociable layout well suited to both everyday living and entertaining. The open-plan kitchen is well equipped with ample storage and modern integrated appliances, and provides direct access to the rear garden. A convenient downstairs WC completes the ground floor. Upstairs, there are three well-proportioned bedrooms, one of which is currently arranged as a home office. Bedroom two is a generous double room, enjoying plenty of natural light and far-reaching views. The principal bedroom overlooks the garden and benefits from fitted wardrobes, offering excellent storage. The contemporary family shower room is finished to a modern standard and features a double walk-in shower, WC, and basin. Externally, the rear garden offers a patio area ideal for outdoor seating and entertaining, with a lawn beyond. The property also benefits from a single garage and communal parking spaces. This is a wonderful, beautifully presented home and not one to be missed. Verified Material Information FURTHER INFORMATION To ensure legal compliance, we require our sellers to complete a Property Information Questionnaire or provide a Material Information Guide along with the title document. If available, please scan the QR code or access the additional online material information https://moverly.com/sale/GKrG1qanv4Db6uqsPhd7sX/view . Alternatively, you can contact our team for this information. Council Tax band: C Tenure: Freehold Property type: House Property construction: Standard brick and block construction Energy Performance rating: C Electricity supply: Mains electricity Solar Panels: Yes - owned outright Other electricity sources: No Water supply: Mains water supply Sewerage: Mains Heating: None is installed. Heating features: Double glazing and Night storage Broadband: FTTC (Fibre to the Cabinet) Mobile coverage: O2 - Good, Vodafone - Good, Three - Great, EE - Good Parking: Communal and Garage Building safety issues: No Restrictions - Listed Building: No Restrictions - Conservation Area: No Restrictions - Tree Preservation Orders: None Public right of way: No Long-term area flood risk: No Historical flooding: No Flood defences: No Coastal erosion risk: No Planning permission issues: No Accessibility and adaptations: None Coal mining area: No Non-coal mining area: No Loft access: Yes - insulated and boarded, accessed by: Wooden ladder All information is provided without warranty. Contains HM Land Registry data © Crown copyright and database right 2021. This data is licensed under the Open Government Licence v3.0. The information contained is intended to help you decide whether the property is suitable for you. You should verify any answers which are important to you with your property lawyer or surveyor or ask for quotes from the appropriate trade experts: builder, plumber, electrician, damp, and timber expert.
 Open full-size floorplan (opens in new tab)
 Guide price £415,000
3 bed · 3 bath · Land

Guide price £399,000
3 bed · 3 bath · Land

£250,000
2 bed · 1 bath · Land

Guide price £223,000
2 bed · 1 bath · Land

Guide price £385,000
4 bed · 2 bath · Bungalow

£475,000
4 bed · 2 bath · Bungalow

Guide price £155,000
1 bed · 1 bath · Flat